Get Full Government Meeting Transcripts, Videos, & Alerts Forever!
Get email alerts on the Land Use topic
No spam. Unsubscribe anytime.
Planning commission recommends split commercial/residential conversion at 137 East Main Street
Summary
The Scottsville Planning Commission voted at a special meeting to recommend approval of a special-use permit that would convert 137 East Main Street to two second-floor apartments, one first-floor apartment and a split commercial storefront, and will forward the recommendation to town council.
Scottsville Planning Commission members voted at a special meeting to recommend approval of a special-use permit for 137 East Main Street that would allow two dwelling units on the second floor, one dwelling unit on the first floor, and a split commercial storefront at the building's front.
The commission opened a public hearing and heard a staff presentation that described the property as a contributing commercial structure in the town's historic overlay district and Main Street corridor. The Administrator said the current request is an interior conversion only and, because there are no exterior changes proposed, the project is exempt from ARB review under section 18.5 0.2 j of the zoning ordinance. The Administrator also noted that residential work must comply with the Virginia Uniform Statewide Building Code, the state wildfire-prevention code and Albemarle County building inspections, and that a separate memorandum (dated 10/21/2025 in the application packet) outlines requirements for means of egress, sprinklers and fire protection to be addressed through the building-permit process if land-use approval is granted.
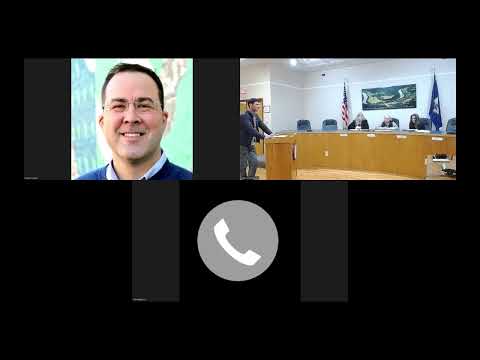
The property owner and applicant, Taylor Schmidt, told the commission he will keep the storefront commercial at the front of the building and locate a single first-floor apartment in the rear, while maintaining two apartments on the second floor. "We're not changing anything [to] the exterior," Schmidt said, and said he is coordinating with Albemarle County on building permits.
Commissioners asked about an earlier SUP approval that had expired and about the applicant's plan to begin construction. Staff confirmed the prior 2021 SUP had expired under the 18-month commencement rule; the applicant said he needs a written town letter before the county will issue building permits and expects to pursue that after council action.
A commissioner moved to recommend approval of the SUP for the configuration of two units upstairs, one unit downstairs and a split commercial space at the front; the motion was seconded and passed by voice vote. The commission will forward its recommendation and the project packet to the town council for final action.
Authorities and procedural notes included in the review were: the town's zoning ordinance references cited by staff (section 18.5 0.2 j and a previously referenced section 20.3 0.4 0.4), the Virginia Uniform Statewide Building Code, the state wildfire-prevention code, and Albemarle County building-inspection requirements. The commission's role at this stage was advisory: the planning commission holds the public hearing and makes a recommendation to the town council, which has authority to approve, approve with conditions, or deny the SUP.
The commission closed the public hearing after limited audience comment and voted to send the matter to town council for its decision.