Get Full Government Meeting Transcripts, Videos, & Alerts Forever!
Get email alerts on the Land Use topic
No spam. Unsubscribe anytime.
Planning board conditionally approves lot‑line adjustment and accepts BBC Sizemore site plan as complete, asks for fire‑safety and elevation revisions
Summary
The board granted conditional approval to a lot line adjustment for BVC Sizemore (requiring rebar pins and minor plan edits) and accepted BBC Sizemore’s site plan as complete while requiring revised elevations, clarified use (shop vs. storage), and a new fire department letter reflecting increased NFPA requirements.
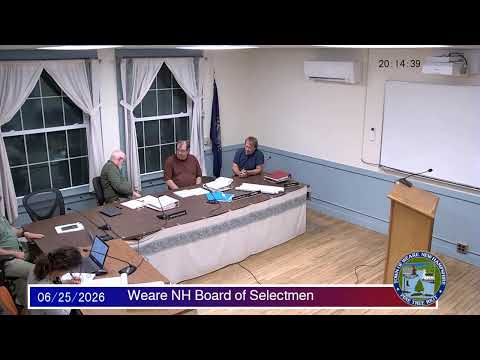
At its June 25 meeting the Weare Planning Board conditionally approved a lot line adjustment for BVC Sizemore LLC and accepted a related BBC Sizemore LLC site plan as complete but imposed multiple conditions and requested follow‑up material, notably revised building elevations and updated fire‑safety documentation.
For the lot line adjustment, surveyor John Blanchard explained the modest shift (about 0.3 acres) needed to correct historical lines between lots 7.2 and 7.3 and noted the work would bring a lot near a 5‑acre threshold. The board listed conditions that must be met before final recording, including setting four rebar pins and one bound, correcting wording and spelling on the plan (for example, changing “discontude” to “discontinued”), and adjusting lines to achieve the stated acreage where required. After no public comment, the board voted to approve the lot line adjustment conditionally.
Separately, a site plan for a proposed 100‑by‑100 foot building was accepted as complete for purposes of technical review, but the applicant clarified the planned use had shifted from low‑hazard storage to a maintenance/shop use. That change raises stricter NFPA/fire‑protection requirements: Trevor Anderson, assistant fire chief, told the board the department needs to review fire protection engineering details and recommended the applicant retain a fire protection engineer to confirm required firewalls and systems for the mixed industrial/office use. Anderson said the fire department would issue a revised letter once the applicant provides updated plans and a fire protection review.
Neighbors raised environmental and construction‑impact concerns. Rick Far, a nearby resident, urged the board and applicant to consider site stabilization, groundwater/runoff impacts, erosion control and potential effects on nearby wells.
The board’s list of required corrections and documentation included: corrected slab and contour elevations, full building elevation drawings, clear labelling of the proposed shop and office, a locate for the equipment display area, corrected lot line viewports, lot line corrections to meet the advertised acreages, and a new letter from the fire department reflecting the revised use. The board continued the site plan item to the July 9 meeting to allow the applicant to submit the requested revisions and a new fire department letter.