Get Full Government Meeting Transcripts, Videos, & Alerts Forever!
Get email alerts on the Housing Development topic
No spam. Unsubscribe anytime.
Developers present conceptual 52‑unit housing plan opposite Duck Pond; board flags setbacks, density and septic questions
Summary
Developers presented a conceptual plan for about 52 workforce/affordable units on a 25.6‑acre parcel opposite Duck Pond; the planning board welcomed the concept but raised technical concerns about building separations, road geometry, density under town versus state rules, and water/septic siting.
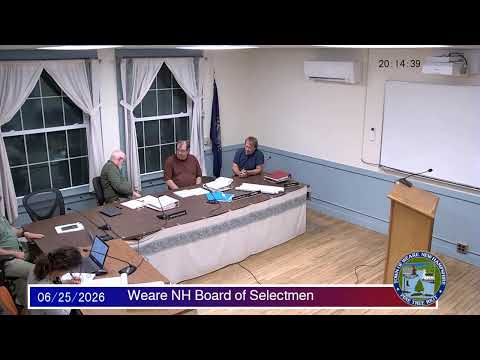
Developers presented a conceptual plan at the June 25 Weare Planning Board meeting for a roughly 25.6‑acre site opposite Duck Pond that would include about 52 housing units and private roads.
Justin Dew, director of real estate for T Mobile Corporation, said the drawing is conceptual and that the team is seeking early feedback before committing to engineering costs. “The plan that we have is a conceptual plan. It’s depicting 52, workforce or affordable housing units,” Dew said, adding that access would be from Townhouse Road and that the applicants expect to seek a ZBA variance to reduce a 100‑foot building separation to 40 feet.
Planning board members and the applicant’s engineer, Bradley of Meridian Land Services, spent most of the exchange on technical feasibility. Bradley said site soil mapping used for nearby developments could support higher density under forthcoming state lot‑sizing rules and that, depending on whether the development is served by public water, minimum lot sizes and unit counts may vary. He noted the team assumed certain soils and that a soils‑based calculation suggested up to about 59 units under state rules; board members countered that the town’s current soil‑based table and mapped constraints such as drainage easements and Duck Pond reduce the likely developable acreage to a figure closer to 13–14 units unless variances are granted.
Board members flagged several items the applicant must resolve before further engineering: road geometry (curve radii on proposed interior drives), compliance with town minimums for building separations and road standards, exact leach‑field and well siting relative to nitrate and well setbacks, and whether the town’s multifamily rules (including a three‑unit minimum per building in commercial zones) apply. “You’re probably going to need a variance for the building separation,” the chair told the applicants.
The applicants also raised policy questions. Several board members probed whether the units would remain affordable over time if sold as condominiums and whether deed restrictions or other mechanisms would be used to preserve workforce occupancy. Bradley said the owner would consider deed restrictions if town policy or council direction required them. The applicant said a communal public water supply and a communal septic were likely service strategies but that exact locations were not yet determined.
Board members offered design guidance to preserve rural character — suggesting curved streets, vegetative buffers or berms for screening, and avoiding large, rectilinear building blocks — and reiterated that variances would be decided by the ZBA. The board recommended the team refine a concept plan that addresses road geometry, buffering and a realistic unit count tied to local soils and easements before spending on full engineering.
Next steps: the applicants will refine plans and pursue any required ZBA variances; the board did not take an action vote on the conceptual plan at this meeting.