Get Full Government Meeting Transcripts, Videos, & Alerts Forever!
Get email alerts on the Land Use Development topic
No spam. Unsubscribe anytime.
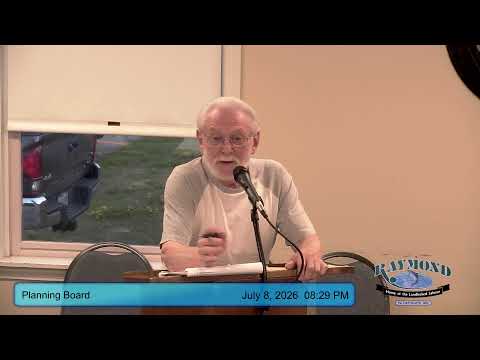
Planning Board finds Sebago View revisions significant, grants preliminary approval with DEP review pending
Summary
The Raymond Planning Board determined revisions to the Sebago View subdivision are a significant change requiring a new public hearing, but still voted to grant preliminary approval tonight; the plan now proposes 49 single-family lots plus a 16-unit multifamily parcel, DOT permitting is complete and DEP review of stormwater and septic remains outstanding.
The Raymond Planning Board voted Wednesday to determine that the developer—hanged the Sebago View subdivision in a way that constitutes a significant revision and will require another public hearing, but the board also granted preliminary approval to the revised plan as presented, deferring final approval until state reviews are complete.
The revised plan, presented by Dustin Roma of DM Roma Consulting Engineers, reconfigures what was a traditional subdivision into an open-space cluster subdivision that still results in 49 single-family lots and adds a Lot 50 multifamily parcel containing 16 apartment units in duplex form. Roma said the changes move roughly 7.7 acres into deeded open space for an HOA and include an additional area of common land (shown in purple on the plans) that will remain with Lot 50 but function as open space for the development.
Why it matters: the change alters the character and density balance of the previously reviewed plan and prompted the board to treat the submission as significantly different from the last submittal. That determination triggers an additional required public hearing under the board—stablished procedures.
What the board heard: Roma explained the practical reasons for the cluster approach: maintaining front yard road frontage (about 100—t to 140—t per lot), protecting buffer areas by moving backyard land into common open space, and creating a mix of housing types. He said the duplex footprints are slightly smaller than a nearby development and that the 16 multifamily units will have shared systems while still using on-site leach fields sized for the greater wastewater load. Roma told the board the project team had prepared updated stormwater and septic designs and intends to submit phosphorus and flood-calculation updates to the Maine Department of Environmental Protection (DEP).
Permitting and infrastructure: the applicant reported that the Maine Department of Transportation issued the permit for a second driveway entrance and that a signed crossing agreement with CMP is in hand for utility corridor crossings. Roma said pipeline owners required reinforced buried concrete "bridal" structures over pipeline crossings; that requirement forced some vertical road grade adjustments reflected in the submitted road profiles.
Traffic and thresholds: board members asked whether the additional units push the project into DOT—ull traffic-study thresholds. Roma said the project remains below the 100 peak-hour trip-ends threshold when accounting for the 25 units already at the nearby Honey Hill development, and offered to secure written confirmation from DOT that the permit covers the present layout.
ADUs, HOA restrictions and enforceability: several members raised concerns that homeowner association rules or recorded covenants could prove ineffective to prevent future accessory dwelling units (ADUs) or incremental density increases. Staff and other members explained that town code enforcement cannot simply bar privately recorded changes and that variances or subsurface capacity could ultimately limit additional units; the board asked staff to seek legal guidance on enforceability and plan notes that could bolster protections.
Board action and next steps: the board voted that the revision is significant and therefore requires a new public hearing. The board then moved and voted to grant preliminary approval to the revised Sebago View subdivision "as presented this evening," with multiple members noting that final approval cannot be granted until DEP completes its reviews and any other permit conditions are satisfied. The applicant said they will coordinate HOA documents and public notice and return when permits and updated documents are available.
Key clarifications: Roma quantified the deeded open space at about 7.7 acres (above the ordinance minimum); he said the purple-designated common area associated with Lot 50 is additional common land and not included in the 7.7 acres transferred to the HOA. He also said the team will submit revised septic and hydrogeologic analyses for the multifamily portion at final plan stage.
What—omes next: staff and the applicant will schedule the required public hearing on the revised plan and will not bring the project to final approval until DEP and other outstanding approvals are secured. The board asked for written confirmation from DOT about the permit tying traffic expectations to the current layout and requested that applicant-supplied HOA documents include any voluntary restrictions the developer proposes to help limit ADU proliferation.
Votes at a glance: the board (by voice) found the revision significant and directed a new public hearing; the board later approved preliminary approval by voice vote while noting DEP sign-off remains a condition for final approval.
Sources: presentation and Q&A with Dustin Roma of DM Roma Consulting Engineers and staff comments at the July 8, 2026 Planning Board meeting in Raymond.