Get Full Government Meeting Transcripts, Videos, & Alerts Forever!
Get email alerts on the Land Use Parking topic
No spam. Unsubscribe anytime.
Fenton commission rejects special-use parking reduction for St. Louis Marble; continues site-plan review
Summary
The Planning and Zoning Commission voted down a request by St. Louis Marble Company to cut required parking from 44 to 24 spaces at 1565 Fen Park Drive, citing concerns about future tenants and lot circulation; the commission approved continuing the related site-plan review so the petitioner can revise plans.
Chairperson Yeoman said the City of Fenton Planning and Zoning Commission voted on March 3 to deny a special use permit that would have allowed St. Louis Marble Company to reduce minimum required parking at 1565 Fen Park Drive.
The petition from Leonard Walter, president and owner of St. Louis Marble Company, asked the commission to permit 24 parking spaces for a proposed 23,000-square-foot office/warehouse building where city code calculations require 44 spaces. Amy, city staff, told the commission the code requires three spaces per 1,000 square feet of office and one per 1,000 square feet of warehouse, and that the petitioner had submitted a parking study concluding the 24 spaces would accommodate the current tenant’s needs but did not address potential future tenants.
The commission’s concern centered on long-term circulation and flexibility. “Once you’ve put a permanent structure the size of your proposed building on here, if you’re no longer the tenant, this becomes a potential challenge for the city,” Yeoman said while describing the commission’s duty to guard the business district’s capacity for future users. Several members also questioned the depth of the parking study and whether its observational summary provided adequate backup data.
Walter told the commission St. Louis Marble has operated on the site since the 1970s and has transitioned from manufacturing to distribution, saying, “We actually no longer manufacture any of those items,” and that the company runs about “12 to 14” employees and does not expect significant growth in headcount. He argued the proposed building is designed for warehousing and distribution rather than heavy office use and compared neighboring properties with similar parking counts.
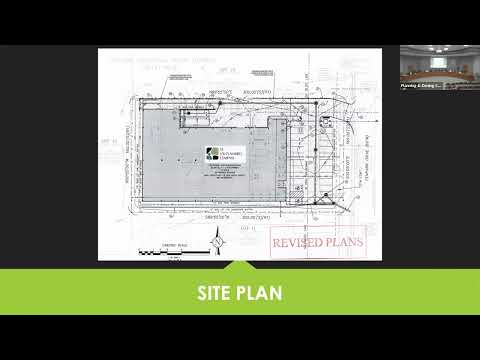
Staff clarified operational and safety details: the site plan shows truck docks and loading areas with the required 75 feet of maneuvering room for semitrailers, and parking is planned on the east side of the lot. Commissioners nonetheless raised scenarios in which a future tenant with higher staffing levels would create parking spillover or circulation conflicts.
Before voting, Yeoman read conditions into the record, including that “the special use permit is solely for Saint Louis Marble Company to reduce the minimum required parking from 44 to 24 spaces as indicated on the revised site plan dated 02/19/2026,” and that any approval would be reliant on site-plan case 2026SPRO1 and compliance with city ordinances. The roll-call vote on the special-use permit resulted in a majority of no votes and the motion failed.
After the vote the commission noted it is a recommending body and that the Board of Aldermen will consider the matter independently. Walter asked to continue the site-plan review to allow the company to revise the plan; the commission approved a motion to continue the site-plan-review case 2026SPRO1 by roll-call vote.
What happened next: the commission’s denial leaves the application to proceed as a recommendation to the Board of Aldermen (the board is not bound by the commission’s vote); the petitioner will return with a revised site plan and supplemental data showing how parking and circulation issues would be addressed.
Key facts (from the record): the existing building on the lot dates to 1973 and is about 14,000 square feet; the proposed new building is 23,000 square feet; city code parking calculations produced a 44-space requirement but the petitioner proposed 24 spaces; the petitioner reported 12–14 employees; the site-plan revision referenced in the record is dated 02/19/2026.
The Planning and Zoning Commission’s next regular meeting is scheduled for Wednesday, April 8, 2026, at 7 p.m.