Get Full Government Meeting Transcripts, Videos, & Alerts Forever!
Get email alerts on the Fences And Gates topic
No spam. Unsubscribe anytime.
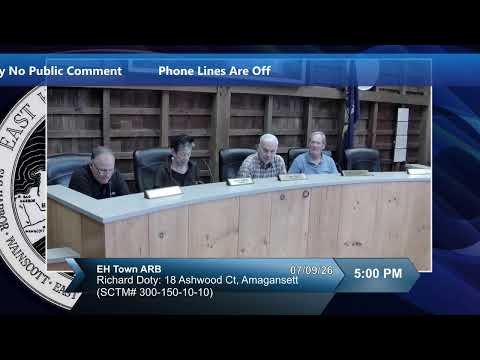
East Hampton ARB tables Ashwood Court gate and fence review over driveway-width and property-line questions
Summary
The Architectural Review Board tabled an application for a flagged lot at 18 Ashwood Court after members raised concerns that gate pillars and a deer fence may intrude on a required 16-foot unobstructed driveway width or lie outside the applicant's property lines; the applicant will return with an updated survey and lighting cut sheets.
The East Hampton Architectural Review Board on July 9 tabled review of a gates-and-fences application for 18 Ashwood Court in Namaransett after members identified potential building-code and property-line issues and the applicant was not present.
Diane, who presented the item, said the house sits about 175 feet from the public road and is "completely, positively hidden from the public view," but added that the driveway is long and the gate pillars—about 2 feet by 2 feet and 8 feet tall—are substantial and "beautifully made, beautifully crafted." She said the gates and stonework "fit into the landscape so perfectly," but flagged the board's limit in overruling technical code requirements.
Chris, a board member who spoke to code implications, told the panel the town's zoning standards include two driveway-width rules and that for houses set back beyond the short-driveway threshold the code requires an unobstructed 16-foot width along the driveway. "These seem to be about 12 feet apart," he said, noting the board does architectural review but not enforcement of building-code clearances.
Julie and others raised a separate concern: survey maps show a deer fence that may lie outside the applicant's property line. Julie asked that any fence shown on the survey be clearly marked; staff recommended the applicant secure a surveyor's certification. A staff member added, "He still has to apply for a building permit. He's gonna have to do all of that stuff, fix all that stuff before we give a CO."
Because the applicant was not present to confirm whether the arced fence segment belongs to the applicant or a neighbor, the board concluded the file was incomplete and tabled the matter. The board instructed the applicant to provide an updated survey showing fence locations and to submit lighting cut sheets if lighting will differ from the approved drawings.
The applicant's representative, Nicholas Cortes, later arrived and told the board he would relay the comments and submit the requested materials, including an updated survey and any lighting specifications.
The board did not take a final vote on the fences or gates; the item remains tabled pending the requested documentation.