Get Full Government Meeting Transcripts, Videos, & Alerts Forever!
Get email alerts on the Zoning Adus topic
No spam. Unsubscribe anytime.
Chair leads review of proposed zoning changes on ADUs, sewage, mobile home parks and B&B signage
Summary
A meeting reviewed draft zoning language covering accessory dwelling unit (ADU) owner-occupancy and registration, sewage and water requirements, size limits for ADUs, restrictions on mobile home parks and bed-and-breakfast sign rules; the chair closed discussion after about 40 minutes and no formal votes were recorded.
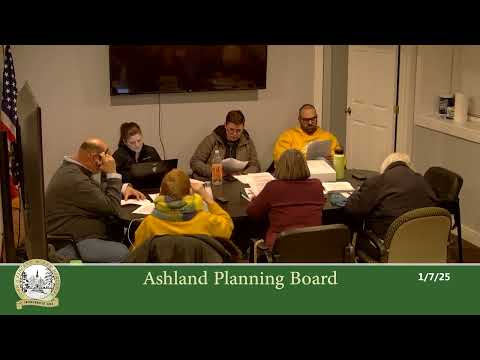
The chair led a review of proposed zoning revisions addressing accessory dwelling units (ADUs), sewage and water requirements, standards for mobile home parks and bed-and-breakfast signage at a meeting where staff and committee members read draft ordinance language aloud.
Under the draft provisions read into the record, ADUs must be the owner's or an immediate family member’s principal residence and must be listed with the town; owners are required to notify the town if they stop occupying the unit. The draft also calls for annual recertification and inspection to be carried out by the billing office and the fire department.
The draft states that ADUs shall not be less than 750 square feet and shall not exceed 1,000 square feet of floor area. The proposal would require that ADU architecture and design reflect the character of the primary dwelling and would prohibit separate conveyance or separate ownership of an ADU apart from the lot containing the principal dwelling.
On approvals, the draft provides two permit paths: approval by conditional use permit pursuant to RSA 674:21 or by a 'step 2' exception in zoning districts that permit single-family dwellings. The draft also instructs applicants to make adequate provisions for water supply and sewage disposal in accordance with RSA 485-A; it states that separate water or sewage systems for the principal and accessory dwelling units are not required. The reading also said an approved sewage disposal system must be installed when an existing system lacks construction or operational approval under current or predecessor rules, or if the system fails or requires replacement.
Speakers also read language addressing floodplain and foundation requirements: homes placed or replaced within the designated floodplain must be installed on a permanent foundation, per the draft text.
Mobile home park rules in the draft state that parks are not allowed in industrial or commercial zones and must be permitted by special exception. The draft refers to compliance with the New Hampshire Water Supply and Pollution Control Commission rules for parks that are not serviced by town sewage and water. The reading included site-level standards: individual mobile home sites must be clearly defined and provided with minimum areas and buffer strips along boundaries and public roads. (The draft read multiple numeric minimums for certain zones; one line in the transcript reads either '3,000 or 30,000 square feet' for rural residential minimums — the transcript wording is inconsistent and was not clarified during the meeting.)
The draft further specifies landscaping and maintenance obligations, a minimum shared open space requirement for parks, and screening requirements along boundaries. It also states accessory buildings must be secondary and incidental and prohibits exterior storage of equipment including parking of commercial vehicles, with site plan approval requirements attached to certain accessory uses.
For bed-and-breakfast operations the draft limits main signage to no larger than 8 square feet and directs that exterior alterations other than signage be in keeping with the character of the structure.
Throughout the reading, speakers referenced section numbers (for example '4.3 0.3 f' and '4.5 d') and statutory citations by number. The chair closed substantive review after roughly 40 minutes, asking whether anyone had additional items to discuss. The transcript contains no recorded motions or formal votes on these provisions.
Quotes from the record include Committee member and reader statements such as, "The ADUs shall not be less than 750 square feet and shall not exceed 1,000 square feet," and, "For each bed and breakfast, the main signage shall be no larger than 8 square feet." These quotations are taken verbatim from the draft language read aloud during the meeting.
Next steps were not specified in the transcript; the meeting appeared to pause for additional review and internal follow-up on drafting clarifications, particularly where numeric or wording inconsistencies appeared in the read draft.