Get Full Government Meeting Transcripts, Videos, & Alerts Forever!
Get email alerts on the Fenn Athletic Center topic
No spam. Unsubscribe anytime.
Fenn School’s proposed 16,000-square-foot athletic center continued after board questions on traffic, septic and safety
Summary
The Concord Planning Board continued its review of a site plan for a new 16,000 sq ft athletic facility at the Fenn School to July 28, asking the applicant to supply traffic management plans, sight-line analyses for a new curb cut, Title 5 septic clarity and construction safety sequencing details.
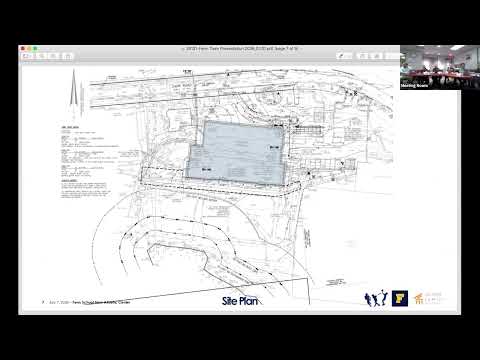
The Concord Planning Board on July 7 continued a public hearing on a site plan application from the Fenn School to build a roughly 16,000-square-foot athletic center at 516 Monument Street and scheduled the matter for further review on July 28.
Dave Platt, associate head of school at the Fenn School, told the board the project "is meant to replace a gym space that was built in 1954" and described the new building as a regulation basketball court with two cross courts, support spaces, locker rooms and an entry on Carr Road. The applicant team — including Nick Collins of Lewis Architects and Bridal Goodrow of Hancock Associates — said the gym would be largely set into the slope to reduce the building's perceived height from Carr Road.
Board staff recommended continuation so applicants could submit supplemental materials. "We are recommending that this get continued to your next meeting for you to review a draft decision," the planner said, noting standard conditions requiring a construction safety sequencing plan, lighting cut sheets consistent with a recently adopted lighting bylaw, and sight-line triangles for the proposed curb cut.
Construction manager Jen Kroneth of Sanmark Construction emphasized safety in an active campus setting: "My number one concern is always safety," she said, describing a fenced logistics plan that would confine most contractor work inside a secure perimeter and rely on close coordination with the school for busy drop-off and pick-up periods.
Town staff and neighbors focused much of the discussion on traffic and public safety. A letter from a neighbor, read into the record, asked how parking and queuing would be managed for the gym’s spectator capacity (listed in the application as 125 spectators and 30 students). Resident Richard Chase said he feared a new exit and curb cut could exacerbate existing queuing issues near the Jeff Adams Way intersection and asked the board to require an events-level traffic management plan. The applicants committed to providing sight-line analyses and to include event management scenarios in the traffic plan.
On septic and Title 5 concerns, staff explained that permitted septic flow under Title 5 is tied to the number of students and staff rather than the number of buildings. The board said that if future rental or staffing plans would increase occupancies beyond the current permitted population, the school may need to return for permitting adjustments.
The board voted to continue the hearing to allow the applicant to submit the requested technical materials and to allow staff to prepare draft decision language. The continuation was scheduled for July 28.
The board requested the applicant provide (at minimum) sight-line triangles for the new curb cut, lighting cut sheets aligned with the town’s new lighting bylaw, water demand minimization documentation for the building permit review, and a construction safety sequencing plan showing contractor parking and pedestrian separation during school days. The public health director or board of health will be asked to clarify whether planned rentals would change the Title 5 septic flow evaluation.
Next steps: the Planning Board will reconvene the matter on July 28 to review the draft decision and the additional submissions.