Get Full Government Meeting Transcripts, Videos, & Alerts Forever!
Get email alerts on the Zoning topic
No spam. Unsubscribe anytime.
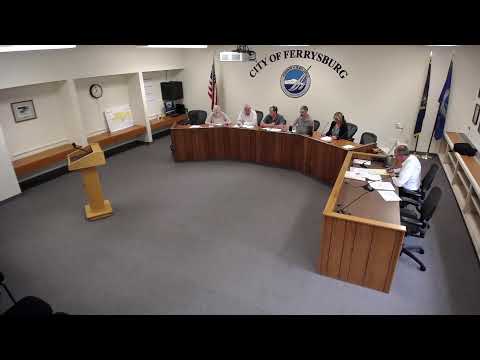
Ferrysburg Zoning Board rules homeowners may rebuild original footprints, approves variances and schedules hearing
Summary
The Zoning Board of Appeals ruled July 9 that the former Inland Lake Overlayprovision allows replacement of a nonconforming dwelling on the same footprint with the same setbacks, approved multiple accessory-building and garage variances, and scheduled a public hearing for a tear-down/rebuild proposal.
The City of Ferrysburg Zoning Board of Appeals on July 9 ruled that homeowners in the former Inland Lake Overlay (now R-4) may replace nonconforming dwellings on the same building footprint with the same setbacks and approved several individual variances for accessory structures and garage additions.
Nicole Larabell of 16814 Virginia Avenue appealed the zoning administrator's interpretation, arguing that the reconstruction language in section 9.14 of the old overlay ordinance authorizes rebuilding the entire original footprint as long as a building permit is obtained within a year of demolition and the new structure does not increase nonconformity. "I believe a 100% of the same footprint is rebuildable, front, side, rear," Larabell told the board and submitted measurements she said show the overlay contains numerous nonconforming homes.
A board member who moved to approve Larabell's appeal said the ordinance's plain language authorizes replacement "upon the same building footprint with the same setbacks" and that later subsections should be read to preserve that authorization. The board adopted that motion by roll call. The board noted the ruling is retroactive to the prior ordinance and said it will apply prospectively subject to interpretation under the new ordinance language recently adopted by the city council.
Separately, the board approved a variance request filed by Kimberly and Edward Bransfield to construct a front-yard accessory building of 360 square feet, with a 13.9-foot setback from Virginia Avenue and an 11.7-foot setback from West Spring Lake Road (parcel 700315102001, 17115 West Spring Lake Road). Kimberly Bransfield told the board she reduced the proposed building to an 18-by-20 garage plus an existing 8-by-12 shed to lower total lot coverage to about 45.6% of accessory area; the board discussed the lot's irregular triangular shape and the age and small size of the house as factors supporting a hardship. The motion to approve the Bransfields' variance carried by roll call.
The board also removed from the table and approved a request by Nelson Neenhuis (parcel 700315150027, 17528 Valley City Avenue) for a garage addition with a 4-foot north side-yard setback and 43.6% lot coverage, noting that a recent ordinance amendment raised the R-4 lot-coverage cap from 35% to 40%, which narrowed the gap between the applicant's proposal and the new maximum.
The ZBA scheduled a public hearing for Aug. 13 on a request filed by DK Homes for Sean and Jody Wiley (parcel 700315106012, 16739 Lakeview Avenue) for a new house with a 3-foot west side setback and roughly 48.6% lot coverage. JD Klein, representing DK Homes, told the board the applicant must first seek a driveway deviation from the planning commission on Aug. 6; the board set the ZBA hearing date contingent on that planning-commission action.
Votes at a glance: the board approved the Bransfields' variance (motion carried by roll call), approved the Larabell text-interpretation appeal (motion carried by roll call and recorded as retroactive to the prior ordinance), approved the Neenhuis garage addition (motion carried by roll call), and set an Aug. 13 public hearing for the Wiley request.
The board closed its meeting around 8:00 p.m. and noted that city council's ordinance amendments passed earlier in the week had already eased several dimensional standards in R-4, which board members said will affect future variance requests.