Get Full Government Meeting Transcripts, Videos, & Alerts Forever!
Get email alerts on the Historic Preservation Coa topic
No spam. Unsubscribe anytime.
Mooresville Historic Preservation Commission denies COA for 123 North Main Street
Summary
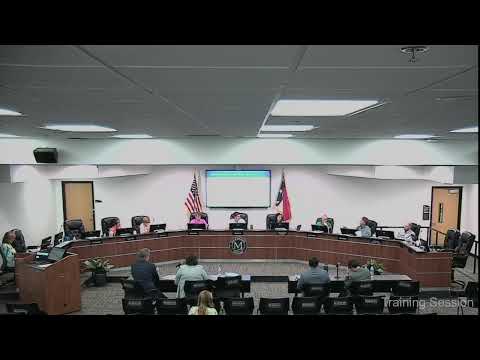
After a practice quasi‑judicial hearing about proposed facade changes at 123 North Main Street, the Mooresville Historic Preservation Commission voted to deny the certificate of appropriateness, citing unresolved issues over window patterning, painted masonry, and how new gooseneck lighting would be installed without damaging historic fabric.
The Mooresville Historic Preservation Commission voted on July 9 to deny a Certificate of Appropriateness for proposed exterior changes to 123 North Main Street, a nearly century‑old commercial building in downtown Mooresville.
The denial followed a practice quasi‑judicial hearing in which applicant Patrick Werner and staff presented renderings and a scope of work that included replacing upper wood windows with new energy‑efficient wood windows, installing new metal coping, repainting portions of brick trim, installing seven gooseneck lights and adding new fabric and metal awnings above suites 123, 127 and 129. Werner identified the building as the site of the former Mooresville Central Hotel and said the existing structure dates to the 1920s and has been subdivided into multiple storefronts.
Commissioners and staff focused on four central concerns: whether the existing windows were original and beyond repair, the proposed change in window sash pattern from the existing configuration, the extent and justification for painting previously unpainted masonry (limewash) to address what the applicant described as localized damage, and detailed plans for routing electrical conduit for new gooseneck fixtures without harming historic masonry.
During questioning, the applicant acknowledged a deviation from the existing sash pattern — the proposal calls for 3‑over‑1 windows where the building currently displays 6‑over‑1 or 4‑over‑1 patterns — and said the replacement windows would be wood and as visually compatible as possible. Staff and the applicant confirmed a recent site visit and staff told the commission the second‑floor windows were leaking and showing mold at the edges, a point the applicant raised to justify replacement rather than in‑kind repair.
Several commissioners said photographic evidence and more detailed exhibits were needed to show the level of deterioration presumed by the applicant. One commissioner asked whether the copper or metal coping could be restored rather than repainted or replaced; another commissioner said the standards generally discourage painting unpainted masonry except to salvage damaged material and asked for clearer proof that painting was necessary.
Commissioners also pressed for specifics on how electrical conduit and junction boxes for the seven proposed gooseneck fixtures would be concealed or attached so as not to obscure or damage architectural features. The applicant said conduit would be surface‑mounted under the awnings and that contractors would be instructed to minimize impact, but several commissioners said the record lacked sufficient technical detail.
Earlier in the hearing a neighboring property owner, Evelyn Harper, sought party status and asked to present photographs and slides, saying the proposed changes would be “way out of character.” Legal counsel advised that standing in a quasi‑judicial proceeding requires a showing of special damages or a particularized impact, and the commission voted to deny Harper standing because the submitted statements and materials at that time did not demonstrate the required evidentiary threshold.
After deliberation a motion to deny the COA was made and seconded on the grounds that the application had not met the commission’s design standards (specifically citing window patterning, insufficient evidence of irreparable window decay, unclear plans for lighting conduit, and painting masonry without conclusive proof of damage). The commission adopted the motion; staff said written findings of fact and the formal decision would be drafted and returned to the commission for adoption.
The meeting returned to regular business after the practice hearing. Staff reported three recent minor COAs — for the library, signage at the Deep Well restaurant and an awning downtown — and announced the August 6 meeting was canceled. The commission adjourned later in the evening.
“Replace those windows before they become further dilapidated,” the applicant said in describing the replacement need, while legal staff reminded the commission that decisions in a quasi‑judicial hearing must be based on the evidence in the record. The commission’s denial directs staff to prepare written findings citing the specific standards that the application failed to meet; the written decision will record the formal rationale and the next procedural steps.
Next steps: staff will draft the written findings of fact and the final written decision for the commission to review and adopt in a subsequent meeting. The denial does not preclude the applicant from returning with revised plans or additional evidence addressing the commission’s stated concerns.