Get Full Government Meeting Transcripts, Videos, & Alerts Forever!
Get email alerts on the 2213 Lindell topic
No spam. Unsubscribe anytime.
Commission approves addition at 2213 Lindell Avenue over neighborhood objections
Summary
The commission approved an addition and outbuilding at 2213 Lindell Avenue with conditions including retention/repair of original door, windows, siding and trim. Neighbors argued the proposal exceeded overlay limits, but staff and several commissioners supported the design as sensitive and appropriate.
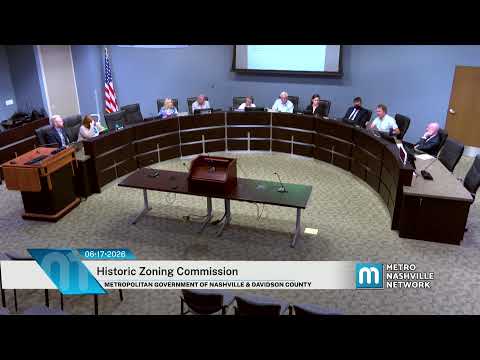
The commission voted to approve an application for an addition and outbuilding at 2213 Lindell Avenue after hearing staff analysis, applicant responses and public comment.
Staff recommended approval with conditions, including a requirement that the original door, surround, windows, siding and trim be retained and repaired where possible. The architect for the project, Martin Wick, said the team worked with staff to respect the historic house and that the design restored the original roof form while adding usable space. He told the commission the modest increases in height and footprint are appropriate given the house’s small original size and lot context.
A member of the public, Elizabeth Williams, said the proposal represented an "overreach" for the Woodland and Waverley overlay and argued the overlay language was designed to keep small homes small. She urged the commission to follow overlay language that additions should not be larger than the existing house. In response the architect said the proposal meets the conditions that allow increased width and height in this neighborhood and that much of the existing nonhistoric fabric will be addressed.
Commissioners discussed the balance between strict guideline adherence and sensitivity to context. After debate a commissioner moved to approve the staff recommendation with conditions; the motion carried with two commissioners recorded as opposed. The approval includes the staff conditions on materials and retention of historic elements and will be subject to standard permitting and inspection processes.
The record shows neighborhood concerns about footprint calculation and guideline interpretation; staff indicated how historic footprint was measured and why the project was recommended for approval.