Get Full Government Meeting Transcripts, Videos, & Alerts Forever!
Get email alerts on the 3512 Central topic
No spam. Unsubscribe anytime.
Neighbors press for redesign; commission accepts deferral for 3512 Central Avenue rooftop addition
Summary
Staff recommended approval of a rooftop addition at 3512 Central Avenue with conditions, but neighbors urged the commission to require a redesigned option that keeps the addition below the historic ridge. The applicant chose to defer and the commission voted to accept the deferral so revised drawings can be submitted.
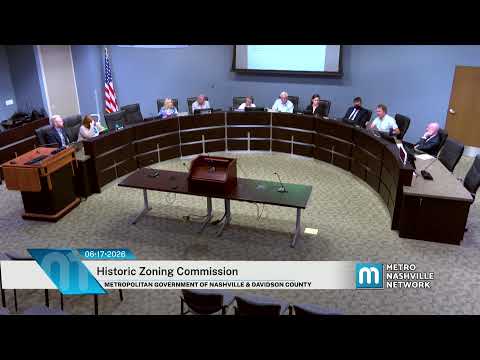
The commission accepted a deferral for the proposed rooftop addition at 3512 Central Avenue after prolonged discussion with staff, the applicant and neighborhood representatives.
Jenny, historic staff, noted staff recommended approval of the addition and outbuilding but flagged a hip-wing element that "does not meet the design guidelines" because it rises approximately 3 feet 6 inches above the primary side-gabled ridge. The architect, Jamie Sims, told the commission, "We have no intention of circumventing the design guidelines," and proposed treating the element as a rear addition—under which guidelines the design could be allowed to rise up to 1 foot above the ridge—rather than a rooftop addition.
Neighborhood representatives urged the commission to require a revised, alternative design that demonstrably keeps the addition below the historic ridge and to bring that alternative back for public review. Elizabeth Roseman, cochair of the Richland West End Historic Preservation and Zoning Committee, read a letter asking that "the rooftop addition on this house not be approved or permitted until a revised design is formally submitted, formally brought back to this commission for public review and comment." Ron Emmerson and other neighbors emphasized the house’s historic significance as a circa-1920 Sears, Roebuck & Co. catalog home and urged preservation of the roofline.
Commissioners expressed sympathy for both sides: several said they found the project generally sensitive but that they wanted to see revised drawings before a final approval. The applicant chose to defer rather than have the commission act without revised plans; the chair then called for a motion and the commission voted to accept the deferral so the applicant could return with amended plans.
Next steps: the applicant may work with staff to produce alternate drawings that lower the contested roof element; staff cited a June 29 submittal deadline for revised materials. The commission reserved final action until it can review those revisions in public.