Get Full Government Meeting Transcripts, Videos, & Alerts Forever!
Get email alerts on the 1912 Wildwood topic
No spam. Unsubscribe anytime.
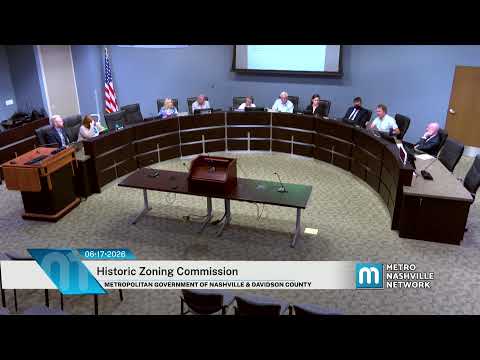
Commission approves outbuilding at 1912 Wildwood Avenue with conditions
Summary
The commission voted to approve a 770-square-foot outbuilding for a circa-1938 house in the Belmont Hillsborough overlay after staff said the lot constraints make the design reasonable; the applicant did not speak and the approval was unanimous by voice vote.
The commission voted to approve a proposed outbuilding at 1912 Wildwood Avenue after staff recommended the design be allowed with standard conditions.
Jenny, a member of the historic staff, told the commission the house dates to about 1938, contributes to the Belmont Hillsborough neighborhood conservation overlay and sits on a large lot that allows a 1,000-square-foot outbuilding footprint. She said the applicant is requesting a 770-square-foot outbuilding with approximately 10 to 12 feet of separation from the house and that "staff finds this to be reasonable given the lot constraints." The proposed outbuilding height is 21 feet, about 18 inches taller than the historic house; Jenny recommended approval with standard conditions because the increase is modest and the structure meets other design guidelines.
No members of the public spoke on this case, and the applicant declined to address the commission. Commissioner Cotton moved to accept the staff recommendation; the motion was seconded and approved by voice vote.
The action is procedural: approval is conditional on the materials and design conditions outlined in the staff report. The permit process and final inspections remain subject to Metropolitan Department of Codes and Administration review. The commission recorded the approval and moved on to subsequent agenda items.