Get Full Government Meeting Transcripts, Videos, & Alerts Forever!
Get email alerts on the Land Use Variance topic
No spam. Unsubscribe anytime.
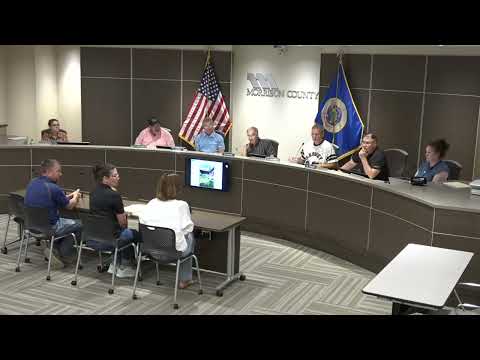
Board of Adjustment approves variance for Faber lakeside addition with conditions
Summary
The Morrison County Board of Adjustment on June 9 approved a variance allowing Jerry and Bridget Faber to add 611 sq ft to their nonconforming home at 3007 Thoroughfare Drive, noting a prior bluff-determination error; approval carried three conditions including an approved stormwater plan and removal of a boathouse driveway.
The Morrison County Board of Adjustment voted to approve a variance on June 9 that will allow Jerry and Bridget Faber to add a 611-square-foot addition to their home at 3007 Thoroughfare Drive in Cushing.
Land services staff told the board the 1,552-square-foot dwelling (with a 624-square-foot attached garage) was built in 2018 after a bluff-top determination applied standards from Crow Wing County rather than Morrison County and the state of Minnesota, placing the structure inside the required 30-foot bluff setback. A corrected bluff determination using Morrison County/state standards was completed in preparation for the variance request, and staff said the proposed addition would not increase the property’s impervious surface beyond the current 14.6% and would add no bedrooms.
Why it mattered: Board members focused on how the original bluff determination error created the nonconforming status and whether the proposed location of the addition would avoid additional disturbance or runoff toward the lake. Contractor Amy Derkis (Northon Custom Builders) and the applicants said the addition would be built over an existing concrete patio footprint, tie into existing gutters to direct runoff away from the lake, and use a frost foundation rather than a full basement to limit excavation.
Board deliberations and conditions: During questioning members pressed for a current septic inspection and for specific stormwater mitigation. The board settled on three conditions that staff summarized and the applicants accepted: (1) submit, review and obtain land services approval for a stormwater plan; (2) remove the gravel driveway to the boathouse and restore that area to vegetation; and (3) leave the existing unmowed portion of the bluff (the currently undisturbed lakeside vegetation) intact and undisturbed going forward.
Findings and vote: The board reviewed the required six finding-of-fact questions for a variance (consistency with the Land Use Ordinance and comprehensive plan; reasonable use; character of the locality; uniqueness of the property; cause by others; and that the difficulty involves more than purely economic considerations). Members repeatedly cited the surveyor/permit error and the site’s log-home construction as factors supporting a variance. After discussion, George moved to approve the variance with the three conditions; Greg seconded. The roll-call vote recorded five ayes (Clint, Marvin, Greg, the chair and George) and no nays, and the motion passed.
What’s next: Staff will expect a stormwater plan submitted for land services review and approval before permitting proceeds; the applicants agreed to the other conditions. The board scheduled routine site viewings and directed staff to provide necessary links and findings to members as requested.
Context and legal references: Land services cited Morrison County Land Use Ordinance section 706.1(b) as the applicable ordinance for bluff setbacks, and the hearing record notes that Minnesota state bluff definitions and Morrison County standards were applied in the updated bluff determination.
Quotes that capture the hearing: Land services staff stated that the earlier survey “resulted in the top of the bluff being determined lower on the landscape than it should have been,” explaining why the dwelling is now nonconforming. Contractor Amy Derkis told the board the proposal was chosen to “ensure that we aren’t increasing impervious coverage on the property” and to minimize excavation and disturbance.
The board’s final action approved the variance with conditions; staff will administer the conditions through the county permitting process.