Get Full Government Meeting Transcripts, Videos, & Alerts Forever!
Get email alerts on the Land Use Pud topic
No spam. Unsubscribe anytime.
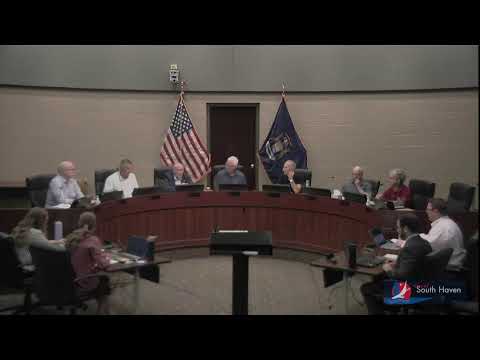
Planning Commission recommends conditional approval of 419 Phoenix Street PUD despite height concerns
Summary
The South Haven Planning Commission voted July 9 to recommend conditional approval of a planned unit development at 419 Phoenix Street, allowing a two‑foot height deviation and a fourth‑floor rooftop event space restricted to hotel guests. Commissioners pressed the applicant on parking and tradeoffs the city receives in return.
South Haven — The Planning Commission on July 9 voted to recommend that City Council grant preliminary approval and a PUD rezoning for 419 Phoenix Street, a proposed renovation and expansion of the former Golden Brown Bakery into a 12‑room hotel with ground‑floor retail and a rooftop event space.
Eric Leatherberry, the owner’s representative with Cottage Home, told the commission the project would renovate the unoccupied building, add a retail unit and a dedicated hotel lobby on the first floor, and provide 12 rooms on the second and third floors. "We are proposing a 12 room hotel and retail space with a main floor to have a hotel entrance, hotel lobby, parking, and retail space," Leatherberry said, adding that the team has secured control of eight off‑site parking spaces and three on‑site spaces intended for small electric vehicles to shuttle guests.
The applicant asked the commission to permit a two‑foot increase in height and a fourth‑floor rooftop event area. Under current Central Business District rules the height limit is 45 feet and three stories; the PUD request would allow four stories and a modest height increase. Commissioner concerned about precedent said the project "could be built according to the plan without the 4th floor," and warned against a piecemeal approach to increasing downtown height limits. Other commissioners countered that the project could spur downtown revitalization and that modest exceptions may be warranted in constrained lots.
Commissioners debated what the city was receiving in exchange for the deviation. Leatherberry cited facade improvements, rehabilitation of a vacant building, added parking control off‑site and the potential to catalyze additional investment downtown. The commission and staff also reviewed applicable zoning code sections and special land‑use rules; staff advised that special‑use elements for a hotel in the CBD should be incorporated early to reduce rework during final PUD plan review.
After amendments to the packet resolution to specify that the development "will contain one commercial retail unit and a hotel lobby on the first floor," that the rooftop event space "is available only to guests of the hotel," and that a specified rear parking space be removed from the plan, the commission voted to recommend conditional approval to City Council. Counsel and staff noted the commission’s action is a recommendation; final binding conditions would be set by City Council if it adopts the rezoning and resolution.
The commission also discussed administrative follow‑up: engineering and utility department recommendations will be resolved at final site plan review. The commission forwarded its recommendation to City Council; Leatherberry said the team expects construction documents by the end of the month and expressed a willingness to begin construction this fall.
What happens next: The commission’s recommendation goes to City Council for final action; if council approves the rezoning the applicant will return to the commission with final site plans and any required additional special‑use approvals.