Get Full Government Meeting Transcripts, Videos, & Alerts Forever!
Get email alerts on the Development Project topic
No spam. Unsubscribe anytime.
Mansfield committee presses developer on Carriage House master plan: water supply, trail routing and phase‑2 uncertainty
Summary
At a lengthy discussion of a proposed Carriage House redevelopment, the Mansfield Parks & Natural Resources Committee urged the applicant to provide Department of Public Health well‑capacity numbers, either show or remove a conceptual phase‑2, and require field‑determined trail routing and legal access protections if a town road is discontinued.
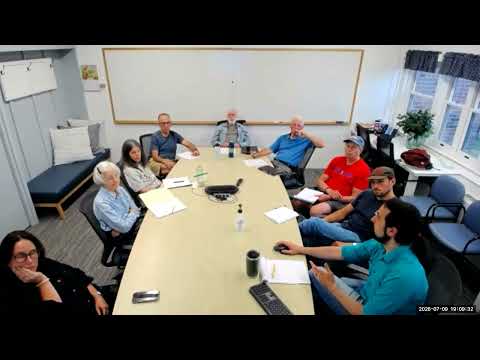
The Mansfield Parks & Natural Resources Committee spent a large portion of the meeting reviewing a master‑plan application for the Carriage House/Shelter Falls redevelopment and pressing the applicant to clarify several technical and public‑access issues before the project advances.
Planning staff explained the master plan is the first application under the town's new multifamily regulations and that the concept includes a phase 1 the applicant seeks to build now and a phase 2 illustrated conceptually. The applicant told the commission the site's on‑site well could support roughly 192 units for phase 1, and that phase 2 would depend on additional water being available.
Several committee members warned that showing phase 2 without detailed engineering is effectively giving the applicant a "blank check." One committee member said, "Phase 2 should either be explicitly shown on the plans or should be exclusively abandoned and excluded from all documents," and asked staff to require either a conceptualized plan for phase 2 or its removal from approval documents.
The committee requested Department of Public Health (DPH) review evidence that the on‑site well can supply the proposed units and asked the applicant to show any necessary backup well or offsite supply plan. Planning staff said final approvals will require wetlands, stormwater and more detailed site engineering, but the committee argued that water‑supply feasibility must be shown early because it could fundamentally change unit counts.
Trail routing and public‑access protections were another focus. The committee endorsed the concept of a trail connection from the development to Shelter Falls Park but said the exact alignment must be field‑determined with the PNRC to avoid steep slopes and wetlands. Members also warned that if the town discontinues a road segment (a step the applicant is pursuing), the town must secure a trail easement or license to preserve public access; the committee recommended that any discontinuance be paired with recorded public‑access protections.
Members raised practical management issues for the 'great lawn' area adjacent to student housing, including party and trash risks. Several members requested that the applicant accept a boundary‑management plan — signage, trash pickup and, if necessary, fencing — to prevent spillover onto town land.
Committee requests to the applicant included: either show or remove phase 2 from approval‑stage documents; provide DPH well‑capacity documentation and any backup supply proposals; field‑determine trail alignment with PNRC participation; and record easements or licenses guaranteeing public access if roads are discontinued. Planning staff said technical engineering and state reviews remain required in subsequent permitting stages, and the commission closed the public‑hearing portion with those items identified as follow‑up points.