Get Full Government Meeting Transcripts, Videos, & Alerts Forever!
Get email alerts on the Farmers Market topic
No spam. Unsubscribe anytime.
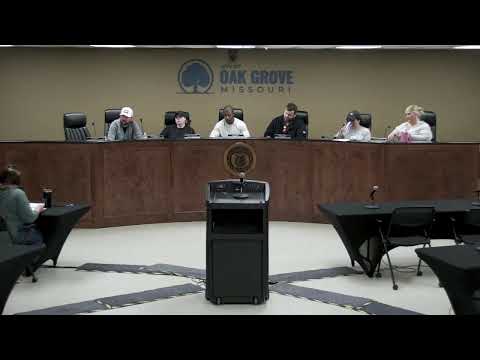
Park staff brief board on farmers market site survey and design options
Summary
Staff told the Park Board Engineering Solutions (Lee Summit) will perform a topographic survey and a local architect will prepare two-to-three design options; staff cited a possibly lower-cost procurement approach (around $5,000) versus a quoted all-in price near $20,000.
At the March 24 meeting, park staff updated the board on planning for a proposed farmers market site. Staff said Engineering Solutions of Lee Summit has been retained to complete a topographic survey and identify boundaries, including the railroad right-of-way, so designers can account for utilities and easements.
"We've got Engineering Solutions out of Lee Summit that's doing the survey," the park director said, adding the survey will provide topography and right-of-way information and that a local architect will bring "about two or three design options for you guys to look at." Staff said the goal is to have that information available at the next meeting.
Staff discussed fencing and other farmers market amenities as items that can be phased into the site layout. The director noted the railroad company has strict guidelines about setbacks from tracks that the project must follow. Staff also reported cost comparisons: an "all in one" architect-and-engineer package was quoted at about $20,000, whereas pursuing components separately could reduce expenses to roughly $5,000.
Board members asked about signage and access; staff said a recently placed sign (believed to have been installed by public works) is visible and that final site layout and phasing will be board decisions once survey and design options are available.
Next steps: staff will provide survey results and architect design options at the next meeting for board review and to prioritize phases of the project.