Get Full Government Meeting Transcripts, Videos, & Alerts Forever!
Get email alerts on the Land Use Rezoning topic
No spam. Unsubscribe anytime.
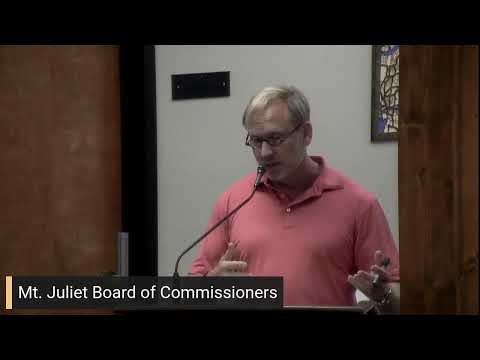
Commissioners approve Avalon annexation and rezoning with buffers, stormwater and design conditions
Summary
Mount Juliet commissioners approved annexation and rezoning ordinances for the Avalon/Summit master plan after adopting multiple amendments that require maintained fencing, a 30-foot no-disturb tree buffer along Del Webb, oversized detention features and a certified arborist study to protect adjacent residents.
Mount Juliet commissioners on July 13 approved ordinances to annex and rezone property tied to the Avalon/Summit master plan, adopting a series of amendments intended to protect neighboring Del Webb residents and address stormwater and design concerns.
Commissioner Malely presented the project and a set of motions negotiated with residents and the developer. The commission adopted measures that will: keep existing barbed-wire and other perimeter fences along Del Webb and adjacent neighborhoods intact and maintained; require maintenance of the current drainage pattern so flow remains on the project property; establish a 30-foot, do-not-disturb tree and vegetation buffer on the northern boundary adjacent to Del Webb; require a certified-arborist tree inventory and preservation study to identify protected root zones; and relocate or limit portions of a proposed nature trail and pond as shown in the submitted plan. The commission also amended public-works timing language so certain lane approvals and improvements occur prior to land-disturbance permitting and prior to signing the first final plat.
Amanda Kern, a Hunting Hills Drive resident, had urged protections earlier in the meeting, saying blasting near homes has already caused her house to shake and asking for pre- and post-blast inspections. "My biggest concern ... blasting within 1000 feet of my house is gonna cause damage to my house," she said. The vice mayor encouraged residents in blasting zones to obtain and keep copies of surveys and any seismic monitoring provided by blasting contractors.
Developer representatives and consultants told the commission they had met residents and adjusted plans. Michael Dewey of Dewey Engineering said the project team performed additional site work and a drainage/hydraulic study and that they "oversized the detention basin to reduce the flows" compared with current conditions. Developer Bill Charles said the team had met neighbors, identified karst features and sinkholes on the site, and proposed engineering options for those features, including an injection approach or a concrete structure over a sinkhole to protect downstream properties and groundwater interaction.
Commissioners also added design standards: at least 50% of homes in portions of the development must be predominantly clad in masonry (brick or stone), with limits on cementitious siding and other architectural standards; vinyl siding was stated as not permitted in the project. The amendments also specified setbacks for certain lots and allowed staff approvals for landscape berms used for screening adjacent to Central Pike.
After debate and back-and-forth with staff and the developer, the commission voted to adopt the relevant annexation and rezoning ordinances (items 9c and 9d as presented to the board) with amendments; the mayor stated the two items passed with multiple amendments on the rezoning item. The approvals followed a sequence of motions by Commissioner Malely to include the negotiated buffer, drainage and design commitments.
What happens next: several conditions direct further documentation and engineering work before final plats and construction permits. The developer must provide the tree inventory and the engineered drainage solutions required by the amendments; staff will review those deliverables as part of subsequent approval steps.