Get Full Government Meeting Transcripts, Videos, & Alerts Forever!
Get email alerts on the Wood Road Habitat topic
No spam. Unsubscribe anytime.
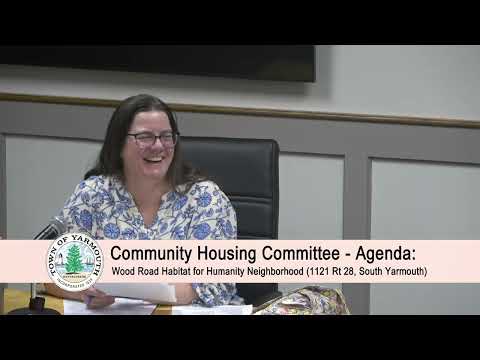
Committee reviews neighbor concerns and technical details for Habitat’s Wood Road project
Summary
The Yarmouth Community Housing Committee reviewed neighbor letters and town memos about Habitat for Humanity’s proposed Wood Road neighborhood at 1121 Route 28, discussed traffic‑study limits, irrigation and shed requirements, and said the Zoning Board of Appeals did not resolve several practical concerns.
The Yarmouth Community Housing Committee reviewed public comments and town memos on Habitat for Humanity’s proposed Wood Road neighborhood at 1121 Route 28 in South Yarmouth, focusing on driveway placement, pedestrian connections and site infrastructure.
Committee member (S2) said three neighbor letters requested moving the entrance to Route 28 and adding a sidewalk; staff and other committee members responded that curb‑cut changes and sidewalks appear beyond the project’s scope and that keeping the Wood Road entrance preserves a residential frontage. “There were 3 written comments from the neighbors,” the committee member summarized, and added that the Zoning Board of Appeals (ZBA) had not fully addressed some of the practical concerns raised by neighbors.
Members pressed the applicants’ traffic analysis and baseline context. The committee discussed trip‑generation estimates for the six‑unit design—committee member (S2) noted the traffic study showed “the trip generation weekday daily is 56,” with Sunday daily estimated near 50 and a peak‑hour increase of about six trips; members said the study omits a baseline for total Wood Road traffic, which limits how useful the per‑site number is for judging neighborhood impact.
Site design and operations also shaped the discussion. Committee member (S2) said Habitat agreed to an irrigation condition; committee members emphasized the need for seasonal drainage and homeowner/association maintenance. The committee also discussed tree preservation, shed requirements required by the town’s affordable‑housing program, and potential solar installations (which will depend on roof orientation and final house placement).
Committee members noted the design may change some interior architecture and unit mix; planning figures referenced during the meeting used 90 bedrooms on the site as a planning metric, which committee members estimated could translate to roughly 45–50 dwelling units depending on bedroom counts and unit layouts.
The committee directed staff to circulate the traffic study and follow up with the ZBA and the project petitioners for additional materials and clarification. No final permits or votes on the project were taken by the committee at this meeting.