Get Full Government Meeting Transcripts, Videos, & Alerts Forever!
Get email alerts on the Building Layout And Code Review topic
No spam. Unsubscribe anytime.
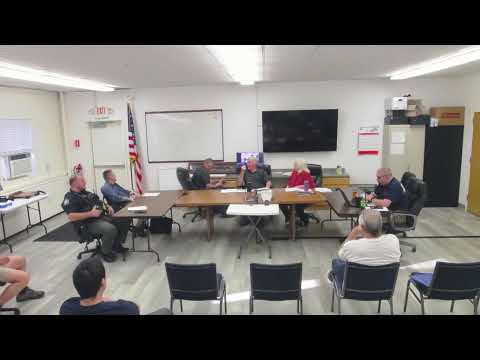
Participants approve 60-by-140 footprint for combined fire, police and meeting space; authorize code review
Summary
Meeting participants voted to move forward with a 60‑by‑140 building footprint for a combined fire, police and meeting facility and authorized staff to forward plans to Sean Bergeron for a basic code review once designer plans are received.
Participants at a planning meeting voted to advance a proposed combined fire, police and meeting facility with a 60‑by‑140 footprint and authorized a staff member to forward the designer’s plans to a code reviewer when the plans arrive.
The meeting’s Chair (speaker 3) opened by noting designer Lisa and Patco had not provided finished plans as expected, leaving substantial items unresolved. “I am a little disappointed because I'm kinda feeling like we are going backwards instead of forwards, and, it's not good,” the Chair said, expressing the group’s frustration that the meeting’s principal agenda (plan review) could not proceed without the missing materials.
After discussion about layout and constructability, Speaker 2 moved “that we move forward with the proposed layout for fire, police, and meeting space as drawn” at 60 by 140 feet. The motion drew discussion about whether the building should be a straight full‑length plan or an L‑shape and whether to pursue a steel pre‑engineered frame or a wood frame. Speaker 1 said PACA’s drawings had been offered for free only up to this point: “this is the last time PACA was gonna do this 1 for free,” underscoring the need to finalize a plan before contractors would commit prices.
Participants also debated program specifics that affect code and cost: septic distances, water supply and the possibility that adding office/meeting space would make the project mixed use and trigger sprinkler requirements. Speaker 4 noted water‑storage and sprinkler implications; the group discussed potential waivers and whether to raise floor/slab elevations or add firewalls to reduce compliance costs.
The body approved the 60‑by‑140 footprint by voice vote; the meeting record shows one member abstained and one voted against the motion. The group then authorized (by a separately amended motion) Mike to forward Lisa’s plans to Sean Bergeron for a basic code review as soon as the plans are received, giving staff limited authority to move the design review forward without reconvening the full group.
With dimensions approved, participants agreed to seek contractor quotes for the shell, insulation and garage doors; Speaker 1 said they would prepare or relay a design and aim to have a price by the next day. The meeting concluded after a motion to adjourn; members said the next meeting schedule would depend on when Lisa and Patco deliver completed plans, with 2–3 weeks suggested if plans arrive.