Get Full Government Meeting Transcripts, Videos, & Alerts Forever!
Get email alerts on the Station Planning topic
No spam. Unsubscribe anytime.
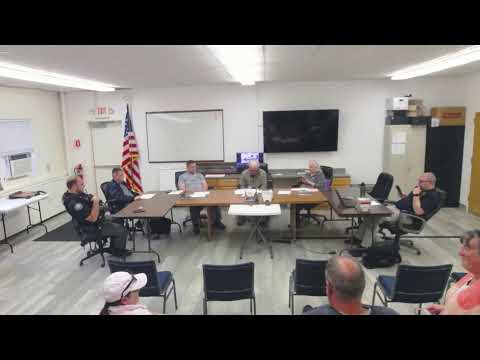
Town committee debates size, layout and ambulance space for proposed police-fire station
Summary
At a town committee meeting, members reviewed two schematic designs for a combined police and fire facility, weighing a straight 140-foot layout against an L-shaped option, debated door heights and whether to reserve space for an ambulance, and agreed to get pricing and reconvene after reviewing updated plans.
A local town committee spent its meeting reviewing two schematic designs for a proposed combined police and fire station and debating how large and versatile the new building should be.
The committee’s Chair led members through plans prepared by a contractor (Patco), showing a straight 140-foot layout and an alternative L-shaped footprint. Committee members pressed on functional details — apparatus bay depth, interior room placement and door heights — that will drive cost and long-term utility. “We’re growing,” said one member, pressing the case for additional operational space. A presenter on the plans advised that the straight layout would be simpler and “Straight’s cheaper a lot.”
Why it matters: the building’s footprint, bay dimensions and ceiling heights determine what vehicles and equipment can be housed and affect long-term flexibility and cost. Members repeatedly noted the difference between the 60-foot apparatus bay requirement and the overall 140-foot building dimension, and flagged trade-offs such as snow shedding and circulation if the building is L-shaped.
Committee members also debated whether the town should design space for ambulance coverage. One member framed the trade-off bluntly, saying, “Do we envision having a full time paid 24 7 fire department in a town of 1,800 people?” and arguing the town is not legally required to provide ambulance service. Other members countered that call volume and mutual‑aid strains mean having space for ambulance apparatus and related operations is prudent planning.
On interior layout, the group reviewed room placement — bathrooms, bunk rooms, patrol and conference areas — and discussed storage needs for election booths and shelter supplies. Several members proposed using existing conex/pod storage temporarily and agreed to look into acquiring additional storage if needed.
Next steps and process: the committee agreed the practical next step is to settle on a preferred schematic, get firm pricing, and then pursue grant opportunities and public informational meetings. Multiple members urged avoiding repeated, incremental design changes that prevent getting reliable estimates. The group set a plan to reconvene after pricing and updated plans are circulated to members.
Formal actions: the committee approved the April 28 minutes (motion by a committee member, seconded by another member) and accepted the May 4 minutes. The meeting was adjourned later in the session.
What was not decided: the committee did not adopt a final design or commit to including full ambulance service; members agreed to return with priced options and to present a single plan to voters only after pricing and grant feasibility are known.
The committee set a follow-up meeting to review updated plans and pricing and to continue deliberations.