Get Full Government Meeting Transcripts, Videos, & Alerts Forever!
Get email alerts on the Solar Panels topic
No spam. Unsubscribe anytime.
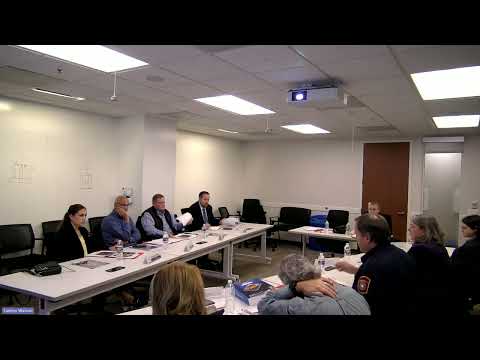
Local board denies Arlington homeowner’s request to ease roof-access rule for more solar panels
Summary
A local Arlington board denied a homeowner’s request to modify a fire‑safety roof‑access rule so she could install up to 30 solar panels across two adjacent parcels, with staff and the fire marshal saying the required 36‑inch firefighter pathway and a firewall made the change unsafe or inconsistent with code.
A local board in Arlington denied a homeowner’s request to relax roof‑access requirements so she could install additional solar panels on two adjacent parcels.
Liz Rudy, who said she inherited one side of a duplex at 3201/3203, told the board she and her husband “just signed a contract this summer, to put solar panels on our roof, which is super exciting,” and that the plan would have allowed them to generate about “100% of our energy usage” during the day. She said the county rejected a code modification she sought and asked the board to consider that her building’s construction — steel and concrete at every level with a small 17‑by‑22‑inch attic access panel — makes standard vertical‑ventilation assumptions inapplicable to her home.
The county’s assistant building official, Elizabeth Wells, said the building code requires “each roof plane have a 36 inches wide pathway from the eave up to the ridge for firefighters to gain access to the roof,” and that one pathway must be on the roof plane facing the street. Wells told the board the modification Rudy requested would have the two separate, platted properties share a single access pathway straddling the property line, which the code does not allow: “you can't cross the property line and rely on another property to meet your code requirements.”
A representative of the Fire Marshal’s Office (identified in the transcript as the captain) told the board firefighters need clear access to cut openings and ventilate smoke and superheated gases. The captain described typical practice as cutting a 4‑by‑8 hole in the roof to “let all of the heat and gas in them” and said that a firewall that rises between the parcels would prevent cross‑ventilation and make the proposed shared pathway unsafe or ineffective.
Board members and staff discussed alternatives, including redirecting vent pipes or reconfiguring panel layouts. Staff noted vents “can just go through the roof someplace else” and that some contractors and solar companies can adjust layouts to preserve access pathways. Wells also said easements or fire separation agreements have been accepted for large projects in the past but cautioned that an easement “would be accepted by the building official as a code modification” only on a case‑by‑case basis and that easements can be changed over time.
After discussion the board moved to deny the code‑modification request. The transcript records the board’s decision to deny the applicant’s request but does not include a roll‑call vote tally in the provided record. Rudy thanked the board and repeated that increasing on‑site solar capacity matters to her family and renters: “I very, very, very much believe that climate change is a thing.”
The board’s denial leaves Rudy and her contractor to consider whether reconfiguring venting or panel placement can achieve more generation without crossing property lines or altering the firewall.