Get Full Government Meeting Transcripts, Videos, & Alerts Forever!
Get email alerts on the Zoning Parking topic
No spam. Unsubscribe anytime.
Farmington planning commission recommends downtown parking ordinance changes to city council
Summary
After a staff presentation and public comment raising concerns about on-street overflow, the Farmington Planning Commission voted to recommend three zoning ordinance amendments—reducing some parking minimums and shifting to a 'usable floor area' measure—and will forward the draft to city council.
The Farmington Planning Commission voted unanimously on July 13 to recommend three proposed zoning ordinance amendments addressing downtown parking requirements and how floor area is measured, forwarding the package to the City Council for review.
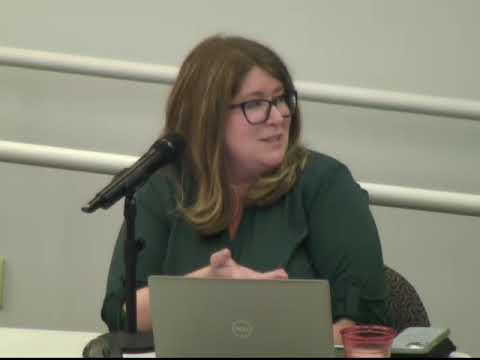
Kristen, a staff member who summarized the draft, said the package stems from a parking study and best-practices analysis. "Number 1 is for general office uses to decrease the required parking from 1 space for 250 square feet to 1 space per 300 square feet," she told commissioners; the draft also reduces parking for multiple-family residential uses to 1 space for an efficiency or one-bedroom unit and 1.5 spaces for two-bedroom-or-larger units rather than the existing 2 spaces per dwelling unit. The amendments also replace the term "gross floor area" with a defined "usable floor area" that excludes non-occupiable spaces such as bathrooms and storage.
Julia Upfel, a planner with OHM, flagged a minor wording discrepancy between pages of the draft ordinance involving sanitary facilities and staff said it could be adjusted before the city attorney reviews the package.
Nearby residents who spoke during public comment urged caution. Doug Peterson (33209 Oakland Avenue) said denser downtown housing could produce persistent on-street parking pressures and warned against allowing projects to "double dip" by counting on-street spaces to reduce off-street requirements. "In a 1 bedroom apartment, sometimes there's 2 people," Peterson said, arguing that visitor parking and full-size vehicles may make garages impractical for some residents. Donald Muncher (33309 Oakland Avenue) echoed the concern, asking where overflow cars from new apartments would go and saying the stretch of Oakland Avenue near Cowleys already fills at peak times.
Commissioners questioned how the change to usable floor area might affect other ordinance provisions such as floor-area ratios; staff said they reviewed the code and believe the language as drafted covers the downtown CBD sections and parking chapter but will re-check related references before sending to council. Commissioners also discussed the trade-off between easing parking requirements to encourage redevelopment and the practical need for developers of certain housing types (for example, condominiums) to provide more private parking to market units.
A commissioner moved to recommend approval of the three section changes and forward them to the city council; the motion was supported and passed with all commissioners present voting in favor. Chair noted two commissioners (Manti and Gray) were absent that evening. The commission’s recommendation now advances the draft ordinance to the City Council, which will consider the amendments and any final wording changes by counsel.