Get Full Government Meeting Transcripts, Videos, & Alerts Forever!
Get email alerts on the Design Review topic
No spam. Unsubscribe anytime.
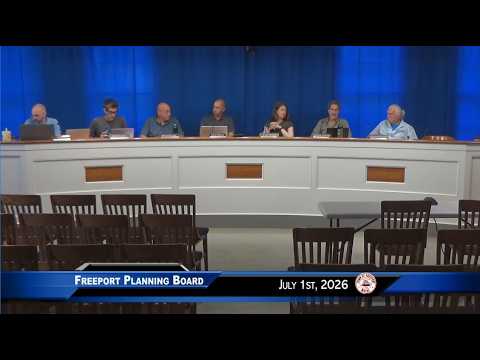
Freeport Planning Board debates demolition rules, material standards and roof massing in design review update
Summary
At length the Planning Board discussed revisions to the town's design review ordinance: clarifying demolition and partial-demolition definitions, whether to ban certain plastics and precast concrete, limits on reflective glazing, transparent storefront requirements, and standards to break long eave lines. Staff will refine draft language and seek legal review before fall public outreach.
The Freeport Planning Board spent the bulk of its July 11 meeting continuing a detailed revision of the town's design review ordinance, working through definitions, materials standards, glazing rules and building-mass controls. Planning staff presented edits incorporating Project Review Board feedback and asked the board to resolve remaining ambiguities before a legal review and public outreach this fall.
Members opened with a technical but consequential disagreement about the demolition definitions. One member noted the draft defines "demolition" as removal of any portion of a building while also creating a "partial demolition" category that triggers at a 50% threshold, and asked whether that combination would make routine repairs subject to a lengthy notice period: "Partial is 50% or more, but demolition itself is any part of the building. Isn't that inconsistent?" the member asked. Board members agreed to combine the two concepts and to add an explicit exception for reconstruction or restoration so routine repairs would not require the demolition-notice process used for contributing historic buildings.
Materials and trim standards drew lengthy debate. PRB comments had called for prohibiting "plastic" and concrete in some places; the board noted "plastic" covers a wide range of products (from thin vinyl corner wraps to high-quality engineered composites) and argued for a more targeted approach. The chair proposed allowing vinyl or composite trim where appropriate but requiring vinyl/composite trim products to be at least a half inch thick so thin, premolded corner wraps and J-channel trim would be discouraged. "If you're gonna use vinyl or plastic for trim products, [it] has to be thicker than a half an inch," the chair said; members generally supported using a preferred-materials list plus PRB discretion for exceptions.
Glazing and reflective finishes were refined to prohibit mirrored or highly reflective glazing and high-gloss metallic facade finishes for primary building materials, while excluding small hardware and accessories. Staff recommended language to prohibit "highly reflective, mirrored, high-gloss chrome or metallic exterior finishes and mirrored glazing," and members asked that the prohibition be tied to primary facade materials so handrails or small accents are not inadvertently banned.
The board revisited storefront standards for ground-floor commercial space, where staff proposed a 55% display-window target and, for mixed-use/multifamily facades, a 35% minimum of transparent fenestration. Members debated banning dark-tinted films and agreed to require transparent fenestration for storefronts while allowing removable window treatments or low-cost films that do not permanently alter glass color.
On roof design and building mass, the board discussed limiting long, uninterrupted eave or parapet runs to avoid the appearance of very large, unbroken building walls. The draft included a 50-foot continuous horizontal line limit for flat roofs unless broken by projections or recesses; members agreed the language needed clarification about parapets and eave terminology and asked staff to rework the standard so it requires a measurable break in the eave or facade plane for long spans.
Other drafting details resolved or advanced included dormer standards and simulated divided-light requirements (exterior muntins projecting at least 1/4" beyond the glass surface). Kyle showed draft graphics and AI-generated renderings to illustrate standards and asked whether the board preferred real photos, AI renderings or a mix; members supported a mixed approach but asked that AI images be clearly labeled as conceptual. Staff proposed a legal review and a short pause in regular meetings so staff can finalize language, do the legal review and present updated materials in September when public outreach and the architectural survey sheets will begin.
The board did not take a formal vote on the ordinance text that evening; instead it directed staff to redraft: combine demolition definitions with a reconstruction/restoration exception, change prescriptive "shall" language to clearer "should/strongly encourage" pathways for preferred materials, add a PRB-exception clause for alternative materials, clarify glazing language to target mirrored finishes, refine roof/eave language to address parapets and massing, and return with a legal review and updated images before starting the public process.