Get Full Government Meeting Transcripts, Videos, & Alerts Forever!
Get email alerts on the Northwest Industrial Zone topic
No spam. Unsubscribe anytime.
Wilsonville planners hear industry, engineering and resident concerns about Northwest Industrial Zone standards
Summary
Commissioners and staff spent the July 8 work session reviewing proposed Northwest Industrial Zone (NWI) code changes and heard public commenters and developers who said the 'clear‑and‑objective' Track 1 path is rarely used and that connectivity, driveway widths, parking and retaining‑wall rules need revision; staff said changes and an August follow‑up will address those concerns.
Wilsonville’s Planning Commission on July 8 heard public comment and a staff presentation on the Basalt Creek/Wilsonville Industrial Land Readiness master plan and proposed Northwest Industrial Zone (NWI) code edits, with speakers pressing staff to make the Track 1 clear‑and‑objective path workable for industrial projects and to rethink connectivity, access, parking and retaining‑wall requirements.
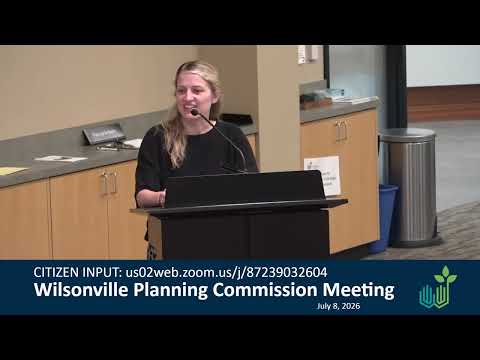
Public commenters and developers emphasized practical problems in applying the draft rules. "Out of those 4 projects, all 4 of them have required waivers," said Zach Arino during the citizen‑input period, arguing that the apparent need for waivers shows Track 1 is not functioning as intended and pointing to what he called contradictory setback and parking rules that make it "impossible to place any parking between the building and the supporting street while maintaining the required setbacks." Mimi Dukas of AKS Engineering asked the commission to require only 40‑foot industrial access throats (removing an 24‑foot primary access standard), reduce an 8‑foot sidewalk minimum to 6 feet for low‑pedestrian industrial uses, and relax the retention/step‑back specifications for retaining walls to preserve usable area on steep Basalt Creek parcels. Ryan Shira of Schnitzer Properties said the current standards reduce leasable building area and risk leaving land undeveloped, diminishing future urban‑renewal revenues that pay for infrastructure.
City staff framed the code package as an effort to clarify and consolidate previous Coffee Creek standards into the NWI, adding new definitions and subdistricts and keeping a two‑track review system: Track 1 is intended to be a staff‑level, clear‑and‑objective pathway, while Track 2 is a waiver path handled by the Design Review Board. "If you meet the standards of that code, it's a very simple process," staff said, describing Track 1 as staff level and Track 2 as the waiver track that goes to the DRB. Staff also described new use‑table entries: restricted direct‑to‑consumer e‑commerce fulfillment, limited data‑center allowances with a proposed 25,000 sq ft cap, and residential hospitals in some subdistricts; contractor establishments were proposed to be removed from the city table pending Washington County’s parallel work on that use.
Commissioners pressed staff on several technical issues. On access, staff explained that the 40‑foot truck access is intended to occur from supporting streets while 24‑foot primary access points would serve employee/visitor cars, and reminded the commission that applicants may seek waivers through Track 2. Staff also noted the planning fee schedule lists the per‑waiver fee as $737 and that typical projects have used between one and five waivers; staff said prior revisions reduced the number of waiver requests but acknowledged some projects still need waivers. On retaining walls, staff said the code update proposes modifying the step‑back measurement and that some sites may still require tall walls — staff pointed to Delta Logistics as a real‑world example where a waiver was used.
Several commissioners urged staff to return in August with more visuals, clearer definitions of what 'secondary' uses would mean for data centers, and examples of street classifications so the commission could better visualize how connectivity standards affect truck and pedestrian circulation. Staff committed to providing additional analysis and to include transportation consultants and the city’s economic development manager in the August session.
The work session closed after commissioners’ comments and staff said they would bring a revised package and supporting memos — including water, sewer and stormwater technical memos — to the Aug. 12 meeting.
The meeting then moved to the next work session on housing statutory compliance.