Get Full Government Meeting Transcripts, Videos, & Alerts Forever!
Get email alerts on the Zoning Variance topic
No spam. Unsubscribe anytime.
Planning board presses applicant to reduce bulk on proposed Parker Place rebuild after 2022 fire
Summary
The board reviewed plans to rebuild a fire‑damaged home at 5 Parker Place that would raise the lot’s floor‑area‑ratio above local limits and add a third garage bay. Members pressed the applicant on attic stories, curb cuts and stormwater calculations and continued the matter for revised plans and clarified FAR math.
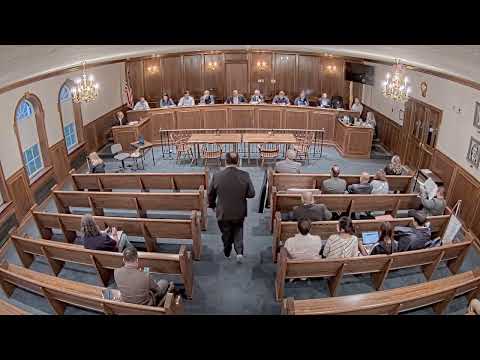
The Borough of Old Tappan Planning Board on Sept. 11 heard testimony in a variance application to rebuild a house at 5 Parker Place after a November 2022 fire that destroyed much of the structure.
Applicant counsel introduced the application and the owners’ architect, who said the proposed house — using much of the existing foundation — would total about 7,167 square feet and include a new three‑car garage. The architect said some appendages would be removed to simplify framing, but that the changes produce a net increase in livable area that requires a FAR variance.
Board members and staff focused much of their questioning on how the project’s components are counted for FAR and on visible bulk. Planner/engineer testimony showed the submission initially deducted a 400‑square‑foot garage credit; when that credit is restored the requested FAR climbs to about 23.9 percent, the witnesses said. The board asked the applicant to resubmit a clear calculation table showing exactly what was counted and what is being credited.
Members also pressed the applicant about accessory structures. The plans had shown an accessory building of roughly 400 square feet; the board heard the applicant will eliminate or reduce that structure to 150 square feet so it will be exempt from FAR calculations. "We would agree that no shed over 150 square feet will be constructed," the applicant’s representative said.
Several board members raised concerns about the project’s visual bulk and three curb cuts. One member suggested combining the circular driveway and the side‑load garage to remove a curb cut and reduce the streetscape impact. The engineer and architect said the circular drive exists today and the proposal tries to maintain much of the prior driveway footprint, but the board asked the applicant to explore alternatives.
Stormwater also drew sustained attention. The applicant proposes two seepage pits with multiple‑thousand‑gallon capacity; the borough engineer asked for a comparison showing how much runoff was being collected prior to the project versus what will be collected after construction. "I would just like to see a comparison of what was being collected previously as compared to what is being collected now," he said.
On height and "story" counting, members debated whether a basement entry (an open stairwell) should be treated as lowest finished grade and therefore affect building height. The board’s planner flagged ambiguity in the ordinance’s definitions and said the board could interpret the code or request that relief be included in the variance application to avoid a later challenge.
The board did not close testimony. Members asked the applicant to revise plans to address attic heights, the basement/grade interpretation, curb‑cut alternatives and precise FAR calculations and to refile soil tests and stormwater comparisons. The board continued the application to Oct. 9 to allow submission of the revised materials.
The board also memorialized a separate earlier variance concerning a covered patio for George Ladnam (Block 2061188, Oval Road). That item was described as a memorialization of a prior August approval rather than a new grant of relief.
The hearing will reconvene Oct. 9 to take up the revised Parker Place submission.