Get Full Government Meeting Transcripts, Videos, & Alerts Forever!
Get email alerts on the Fire Station Renovation topic
No spam. Unsubscribe anytime.
Rundle committee debates Port City $3.4M plan, stacking and Mountain Road safety; seeks updated cost estimates
Summary
A Rundle committee weighed a $3.4 million Port City renovation against a local designer's lower-footprint plan, debating double-stacked bays vs. drive-through/back-to-back bays, possible TIF savings for a future substation, and safety upgrades at the Mountain Road/Limerick Road intersection; members asked Port City for detailed cost and AutoCAD breakdowns before deciding.
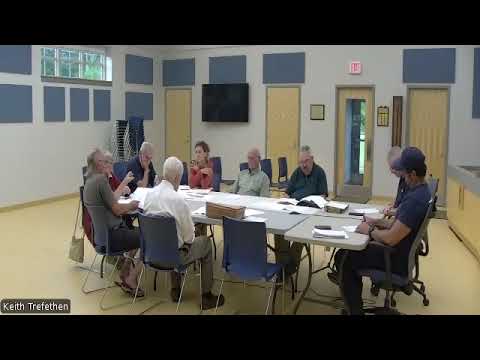
At a committee meeting, members debated competing designs to renovate the Rundle fire station and agreed to seek updated cost and technical details from Port City before choosing a plan.
The meeting centered on whether to accept a Port City proposal that the committee had preliminarily priced at about $3,400,000 or to pursue a lower-cost renovation based on local designer Steve Denzel’s layout. Chair (Speaker 3) summarized the committee’s work since summer 2024 and urged speed: “The cost won't go down,” they said, arguing inflation and rising market prices made timely action important.
Why it matters: Committee members framed the choice as a trade-off among taxpayer cost, worker safety and daily operations. The Port City prospectus emphasizes consolidated apparatus bays and architectural consistency; the local designer’s plan aims to reuse the existing footprint and reduce cubic footage. Presenter (Speaker 4) said the Port City-style layout “is very efficient to have all the trucks under 1 roof,” and argued that its arrangement helps visibility, equipment access and long-term functionality.
Safety and operations loomed large. Several members and fire personnel warned that the station will typically operate with small shifts (about three people on duty), which can make ‘‘stacked’’ (double-stacked or dead-end) bays operationally awkward because crews may need to move multiple vehicles when responding. Committee member (Speaker 1) stated the opposition plainly: “No no substation, no stacking, and 1 room for the for the weight,” expressing preference for avoiding rear-wall stacking and preserving training/fitness space. Agency official (Speaker 5), representing operational experience from mutual aid responses, described how apparatus and ambulance deployment patterns affect any configuration the committee chooses.
The committee also discussed regional options and whether to preserve TIF funds for a future substation or communications infrastructure instead of building a larger single facility now. Chair and others noted that mutual aid from neighboring towns (including Arundel and Kennebunk) factors into coverage decisions but stressed that rising EMS demand could change staffing and space needs.
Site access and intersection safety were flagged as preconditions for some design choices. Multiple speakers said that any plan relying on egress onto Mountain Road or the Limerick Road–Mountain Road intersection would require traffic-safety improvements such as vehicle-activated beacons or sensor-triggered signals to make emergency exits safe.
Technical clarifications and next steps: The committee requested Port City provide AutoCAD files, explicit square footage (room-by-room) and a more detailed cost breakdown so the committee can compare the two plans side-by-side and identify cost-reduction options that do not impair function. Chair closed by saying the group will reconvene after receiving those numbers to make a final decision.
The meeting produced no formal vote; participants left the discussion open pending the requested Port City estimates.