Get Full Government Meeting Transcripts, Videos, & Alerts Forever!
Get email alerts on the Zoning topic
No spam. Unsubscribe anytime.
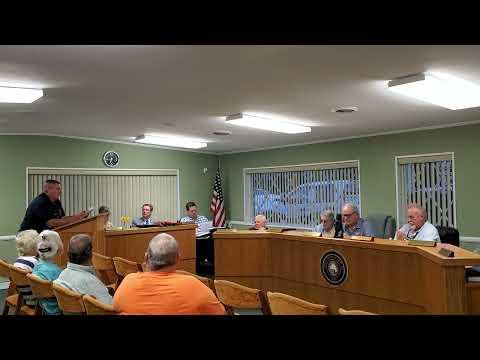
Town planner proposes zoning changes for sheds and mobile-home parks; board tables both for more review
Summary
Town planner Carlton presented amendments to clarify zoning permits, set a 25% cap on cumulative accessory structures and a 12-foot height limit for residential sheds, and update mobile-home/travel-trailer park standards; commissioners asked staff to check building-code tie-down requirements and tabled both items until Oct. 28.
A town planner outlined two zoning-ordinance updates Monday that would tighten how accessory structures are regulated and update standards for mobile-home and travel-trailer parks, but the Board of Commissioners voted to table both items for additional technical review.
Carlton, the planner, said the residential-sheds amendment would require a zoning permit for accessory buildings, define a shed for zoning purposes, limit cumulative accessory area to 25% of a lot in single-family districts, and cap shed height at 12 feet. "Total cumulative area of all accessory buildings or structures, including sheds, shall not exceed 25% of the total area of the lot," Carlton said. He added that construction materials and the proposed structure size would need to be shown on the permit application.
The planner also presented changes to the mobile-home and travel-trailer park section, including a 3-acre minimum lot area for manufactured-home or travel-trailer parks, spacing and internal-road requirements, and a directive that road improvements must meet North Carolina Department of Transportation standards. "There are spacing lot-size conditions that were discussed by the planning board and approved by the planning board," Carlton said.
Commissioners pressed staff on enforcement and the interplay between zoning permits and building permits. "You need to make sure they know this is zoning and not a building permit," one commissioner said, arguing permit applicants should be told when a separate building permit and county building-code tie-downs may apply. Several commissioners asked staff to consult the county building inspector and state code to confirm whether the town may require more restrictive tie-down rules and to clarify when a structure is a shed versus a detached garage.
The board heard public comments pointing out potential conflicts in definitions and concerns that a 12-foot height cap could classify some detached garages as "sheds." Fire and building officials also cautioned about distinguishing permanent foundations from skid-mounted sheds for safety and insurance reasons.
After discussion, the board voted to table the residential-shed amendment and the mobile-home/travel-trailer park update until its Oct. 28 meeting to allow staff to review building-code tie-down requirements and refine the ordinance language.
The planning staff will return with recommended language and clarifications about: whether the town can adopt more restrictive tie-down rules than the state, how to display building-permit requirements on the zoning permit, and precise definitions to separate sheds from detached garages.