Get Full Government Meeting Transcripts, Videos, & Alerts Forever!
Get email alerts on the Adu topic
No spam. Unsubscribe anytime.
Planning Board continues public hearing for proposed ADU at 508 Bay Road after neighbors raise privacy and tree-removal concerns
Summary
The Duxbury Planning Board continued the public hearing on a proposed one-bedroom ADU at 508 Bay Road to its July 27 meeting after abutters raised concerns about tree removals, sightlines to their patios, and the need for clearer buffering and plan details; the applicant offered to add plantings and revise plans.
The Duxbury Planning Board on July 13 continued the public hearing on a proposed one-bedroom accessory dwelling unit (ADU) at 508 Bay Road to the board's July 27 meeting after residents raised privacy, screening and tree-removal concerns.
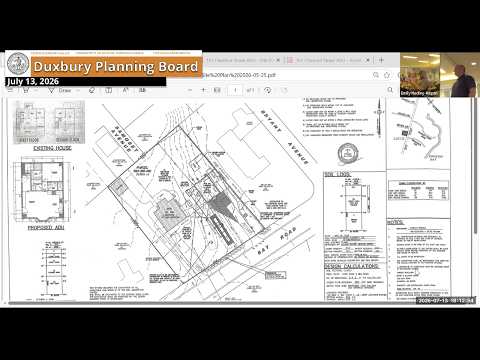
Kevin Flaherty of Flaherty and Stefani, representing homeowners Devin and Allison Graham, told the board the proposal is for a 26-by-34.3‑foot single-story ADU with a garage beneath. Flaherty said the team has checked setbacks and zoning requirements, is upgrading the septic to a five‑bedroom system with a second 1,500‑gallon tank approved by the Board of Health, and will extend the existing driveway and provide screened planting along the property line.
Neighbors said the ADU site sits close to backyard patios and noted a line of pines between properties has thinned or been removed over time. "We can see their TV in their living room," said Ralph Davani (resident at 500 Bay Road), describing direct sightlines from his patio and asking for more effective screening. Douglas Chad, another nearby homeowner, asked how far the new structure and shed would be from his property line; the applicant estimated roughly 50 feet from one property edge and about 15–30 feet at the closest points noted on the plan, and agreed to provide precise measurements in the revised materials.
Board members asked technical questions about lot coverage, which the applicant said is 10.6% (the zoning maximum shown is 15%), the location of trash storage (anticipated in the garage), exterior lighting (to be down-directed), grading and retaining-wall details for a garage-under design, and whether the locus map shows all buildings within a 100‑foot radius as required by the checklist. Commissioner questions prompted the applicant to commit to updated drawings that more clearly outline nearby buildings and distances, to emphasize the zoning table on the plan set, and to show proposed plantings where gaps exist.
The applicant volunteered to plant additional screening where neighbors identified gaps. The board and neighbors agreed that images shown on the meeting camera should be placed in the public record; staff asked that the applicant also email the photos and revised plans so they are available for review prior to the next meeting.
Because neighbors and some board members requested clearer plan details (exact distances, a marked 100‑foot locus, and a planting plan), the board voted to continue the hearing to July 27 to allow the applicant time to submit revised drawings and any agreed-upon planting commitments. The applicant said he preferred an earlier decision but accepted the continuation to allow the record to be completed.
The hearing will resume on July 27, when the board expects the revised locus map, explicit measurements from the ADU to neighboring structures, clearer elevations, and any proposed buffer plantings to be on the record.