Get Full Government Meeting Transcripts, Videos, & Alerts Forever!
Get email alerts on the Zoning Height topic
No spam. Unsubscribe anytime.
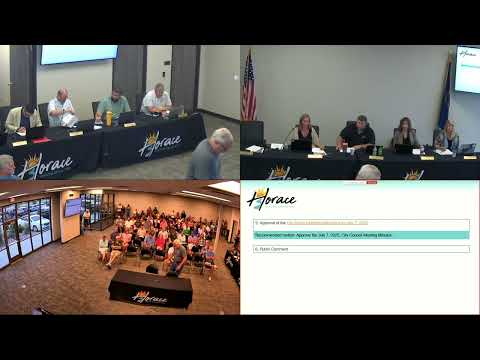
Horace adopts mixed‑use height limit after heated hearing; council approves 3–1
Summary
After a multi‑hour public hearing with developers, housing advocates and residents presenting competing views, the Horace City Council approved a land‑use amendment that caps mixed‑use district height at two stories (35 ft) as the baseline, allowing overlays and PUDs to enable greater height in targeted areas (motion passed 3–1).
The Horace City Council on July 21 voted to adopt a land‑use ordinance amendment establishing a baseline two‑story (35‑foot) height limit for properties in the city’s mixed‑use zoning districts. Planning & Zoning had recommended the 2‑story cap and proposed a package approach using overlay districts to permit greater height in specific corridors.
The meeting included a long public record: developers and commercial stakeholders warned that a 2‑story citywide baseline would limit hotels, multifamily and other uses (several asked the council to consider 40–45 feet or a 3‑story allowance), and requested grandfathering for already‑zoned parcels. Affordable‑housing developer Dan Madler of Beyond Shelter said a 2‑story cap would make projects — including three‑story senior and workforce housing that rely on that scale for financial feasibility and elevator access — difficult or impossible.
Planning staff and several council members said overlays and the PUD process could allow higher buildings in targeted areas (corridor overlays, downtown and industrial zones) and that the baseline cap was intended to force more deliberate conversations about where taller projects should be allowed. Council debate focused on balancing small‑town character and the need for varied housing types and economic development.
Council first considered a substitute motion to deny the proposed code change and to impose a permitting hold until Oct. 1 to allow overlay work; that motion received split support but failed. A subsequent motion to adopt the Planning & Zoning recommendation passed 3–1.
Why it matters: The ordinance establishes a citywide baseline that will shape new proposals and entitlements, pushing taller and higher‑density projects into an overlay/PUD process. The change is significant for developers marketing mixed‑use parcels and for nonprofit affordable‑housing builders who say three‑story formats are often essential for financial feasibility.
What’s next: Planning & Zoning and staff will continue developing overlay districts and guidance for where increased height may be allowed; developers can seek PUDs or overlay allowances where warranted.