Get Full Government Meeting Transcripts, Videos, & Alerts Forever!
Get email alerts on the Land Use Use Variance topic
No spam. Unsubscribe anytime.
Pompton Lakes board approves day‑spa use variance, imposes conditions including historic‑commission review
Summary
The Pompton Lakes Zoning Board of Adjustment voted 7‑0 on July 22 to grant a use variance and site‑plan conditions for a proposed appointment‑only day spa at a landmark building on Hamburg Turnpike, requiring historic‑commission review of plantings and lighting, county planning approval, and limits on garage and services.
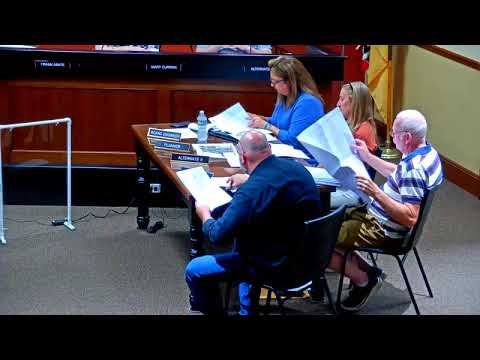
Pompton Lakes — The Zoning Board of Adjustment on July 22 approved an application to permit a day‑spa tenant to occupy a historic building on Hamburg Turnpike, voting 7‑0 to grant a D(1) use variance and related site‑plan conditions.
The vote followed testimony from the applicant’s attorney, the project engineer, the tenant and a professional planner who argued the appointment‑driven use is low intensity, will enable repairs and ADA improvements to a landmark structure, and will not harm the surrounding commercial and residential area. "We're preserving a building. We're giving it a lifeline," planner Brian Intendola said in support of the application.
The board’s action authorizes the specific spa and aesthetic services described in testimony — counseling by appointment, a crystal‑healing relaxation bed, spray tanning and noninvasive facial/aesthetic work — and explicitly excludes massage. The board’s approval is conditioned on a set of items the applicant agreed to provide or comply with: submission of revised plans and an as‑built drawing to the borough building department; review of proposed plantings and lighting by the Historic Preservation Commission; receipt of any required county planning approvals for driveway/curb changes; resurfacing or grading work to address observed ponding on the site; and a requirement that the rear garage be used only for storage by tenants.
Engineer John Ferrante presented the site plans (Revision A, 04/10/2025) and described bulk conditions and proposed improvements including a handicap ramp, reorganized parking bays, lighting with shielded fixtures on timers, landscaping and a trash enclosure sized for two 3‑cubic‑yard containers. Ferrante testified the plan provides 22 parking spaces; at different points during the hearing, participants discussed differing parking‑ratio figures (the engineer referenced a higher calculation while the planner and board cited a requirement of 16 spaces and agreed the site would provide 22). The board accepted the planner’s testimony that the use is appointment‑driven and modest in intensity.
Attorney Douglas Doyle, representing the applicant, framed the request as a way to stabilize and maintain the historic property by allowing a use the ordinance does not explicitly list. "We believe that the benefits will substantially outweigh the detriments," Doyle said, noting recent improvements already acceptable to the Historic Preservation Commission and the provision of accessible parking and a ramp.
Owner Andrew Fine told the board he bought the building about three years ago and has struggled to rent vacant space; he described planned investments including significant parking‑lot work. "I wanna keep it. I wanna collect rent. Unfortunately, it's been very difficult to get renters," Fine said.
Collier Engineering and the board raised technical items that the applicant agreed to address: demonstration of ADA ramp slopes/elevations on the architectural drawings, clarification of stormwater/topography and resurfacing to reduce ponding, signage for the one‑way egress, and confirmation of refuse‑truck access and trash enclosures. Several items (planting species, lighting details) were added to the Historic Preservation Commission review to avoid conflicting directives between advisory and regulatory bodies.
Motion and vote: Committee member (speaker identified in the record) moved to approve the use "subject to all the conditions that [the board attorney and planner] had just gone through," and the motion was seconded; the roll‑call vote recorded seven "yes" votes and the motion passed.
The board closed public comment (no members of the public questioned the applicant after testimony) and directed the applicant to submit revised materials to Collier Engineering, the borough building department and the Historic Preservation Commission. The application’s approval applies specifically to the services described in testimony; any change or addition of more intensive uses (for example, walk‑up retail or massage services) would require further review or a separate application.
The board adjourned after completing other routine business.