Get Full Government Meeting Transcripts, Videos, & Alerts Forever!
Get email alerts on the Land Use topic
No spam. Unsubscribe anytime.
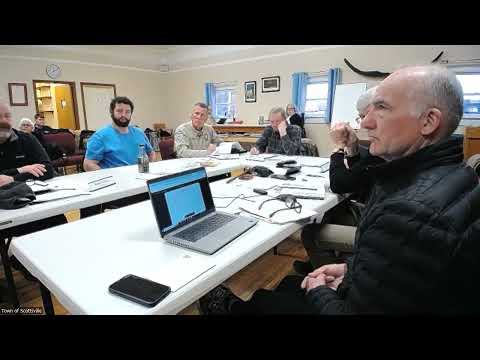
Town hears two design scenarios for 'West Village' development
Summary
A presenter described two options for a recently acquired 225‑acre parcel — a by‑right 73‑lot suburban subdivision and a clustered plan that preserves open space — and told council either approach would require council action and ordinance changes; councilors focused on connectivity, density and public benefits.
Town planners and a presenter described development options for a large parcel the town is calling West Village and sought early council feedback on design, density and potential public benefits.
Why it matters: The sale and proposed subdivision could add housing supply and revenue but also reshape connectivity to downtown, influence commercial viability and determine whether the town secures trails, open space or other public amenities through negotiation.
Presenter (S5) said the purchased land totals about 225 acres and that the baseline, by‑right scenario would create 73 lots varying from roughly a quarter‑acre to 20 acres, averaging about three acres per lot. He presented two scenarios: a conventional suburban subdivision that maximizes lots with minimal open space, and a clustered design that reduces lot sizes, preserves open space and offers opportunities to negotiate developer‑provided public amenities, such as trails or utility improvements.
The presenter cautioned that either alternative would “require council action” and likely ordinance changes; he described the clustered option as better for connectivity and public open space. Councilors and planning commissioners asked detailed questions about commercial components, road timing, coordination with utility projects (including a county waterline replacement), and the project’s economics — specifically how smaller lots and added amenities would affect revenue and what density would be needed to fund town priorities.
Some councilors favored the clustered plan to maintain pedestrian links to the town core and to avoid “land‑locking” open access to future greenways; others stressed the need to balance revenue implications, noting that smaller lots often require a greater number of units to match land‑sale revenue.
What’s next: Staff will hold additional open meetings and stakeholder outreach, return with more detailed visuals and economic analyses, and take feedback to the planning commission for further refinement.