Get Full Government Meeting Transcripts, Videos, & Alerts Forever!
Get email alerts on the Parking Driveways topic
No spam. Unsubscribe anytime.
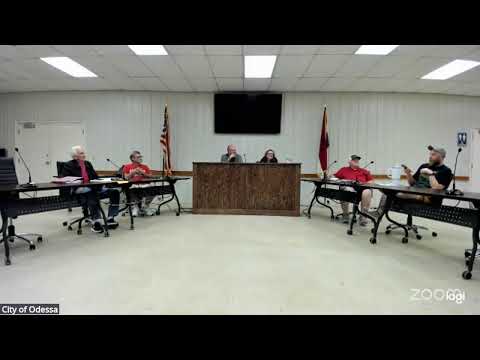
Odessa planning commission backs change to single‑family parking rules, directs staff to draft driveway material standards
Summary
The Odessa Planning Commission voted April 23 to recommend changes to Chapter 50 that tie required off‑street parking to bedroom counts and directed staff to draft detailed standards on driveway materials (asphalt, concrete, paver/brick), gravel grandfathering, private drives and commercial parking ratios.
The Odessa Planning Commission on April 23 recommended that the Board of Aldermen amend Chapter 50 to set parking minimums for single‑family homes by bedroom count and directed staff to draft accompanying material and dimensional standards for driveways.
Staff presented the proposed change to Section 50–58, saying the code would move away from a fixed requirement for two garage parking spaces per dwelling and instead require parking based on bedroom counts: two spaces for two bedrooms or fewer, three spaces for three‑ or four‑bedroom units, and four spaces for five or more bedrooms, exclusive of garage interior space. The staff presenter said the revision is aimed at allowing more one‑car‑garage and smaller‑unit development and that the commission’s recommendation will go to the Board of Aldermen on April 27. (Staff member)
Why it matters: The change is intended to reduce barriers to smaller, more affordable single‑family units by aligning parking requirements with unit size. Commissioners also took up related issues — what materials qualify as a “hard surface,” how to treat existing gravel driveways, where private gravel drives might be permitted, and whether commercial parking ratios need revision.
During public comment, resident Marty McDermott urged the commission to require hard surfaces for driveways and warned that gravel and chip seal break down: “All of your parking directed to the residence as you have proposed it here should be hard surface. Asphalt concrete… Gravel’s not okay,” he said. (Marty McDermott)
Staff and commissioners then debated technical details. They confirmed that bedroom counts would be verified using submitted building plans at permitting, and that parking stalls are measured using the city standard of 9 by 20 feet and may be arranged tandem or lengthwise where allowed. On materials, staff noted Section 50‑59 already requires driveways to be constructed of “asphalt, concrete, or other approved paving materials capable of supporting all vehicles,” but acknowledged the code lacks a clear definition of “other approved paving materials.” (Staff member)
Commissioners discussed grandfathering for existing gravel driveways, generally agreeing that existing gravel may be maintained but enlargements or new connections to city streets should require a hard surface. Staff said chip seal should not be allowed as the primary material for new driveways and is appropriate only as a maintenance treatment for existing paved surfaces: “You can’t create a driveway with chip seal,” staff said. (Staff member)
The commission expressed support for explicitly allowing paver bricks or interlocking pavers, provided the ordinance spells out required base and compaction standards. Commissioners asked staff to research base thickness and compaction guidance (for example, APWA standards) and to include pavers/bricks in the approved materials list with minimum base requirements and a definition of acceptable installations.
On driveway dimensions and coverage, the commission revisited a previously discussed limit on ingress/throat width (the portion adjacent to the street). Staff noted an earlier consensus to cap ingress/throat at 27 feet; commissioners requested that any coverage or width rules be coordinated with the city’s stormwater rules so maximum paved area and runoff calculations are consistent. (Staff member)
Commissioners also asked staff to address commercial parking requirements: the current standard is one 9x20 space per 150 square feet of building area, which staff said often forces applicants to seek variances. Commissioners indicated support for increasing that ratio to 1 space per 200 square feet as an interim fix and for later developing a per‑use parking table (restaurants, gyms, grocery stores) to replace the simple square‑foot rule.
Next steps: The commission directed staff to draft ordinance language that (1) implements bedroom‑based parking minimums for single‑family dwellings, (2) explicitly lists asphalt, concrete and paver/brick as approved hard surfaces and provides base/installation standards, (3) clarifies gravel grandfathering and where gravel can be permitted behind a building line or to accessory structures, (4) restates that chip seal is a maintenance surface only, and (5) proposes revised commercial parking ratios or a usage table. The draft will return to the commission for public hearing and formal recommendation to the Board of Aldermen. (Staff member)
The commission voted earlier in the meeting to forward the Chapter 50 amendment recommendation to the Board of Aldermen.