Get Full Government Meeting Transcripts, Videos, & Alerts Forever!
Get email alerts on the Career Pathways Building topic
No spam. Unsubscribe anytime.
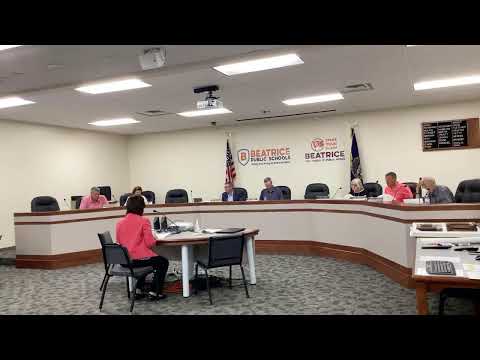
Beatrice board approves architectural design work for 40,000-sq-ft Career Pathways building
Summary
Trustees approved an agreement with BCDM to produce architectural drawings for a proposed 40,000-square-foot Career Pathways building adjacent to Beatrice High School. The board approved design work only; construction would require future approvals and funding.
The Beatrice Board of Education on July 13 approved an agreement with architects (BCDM) to create schematics and design documents for a proposed Career Pathways career-technical education building next to Beatrice High School.
Administration described the design request as limited to architectural drawings, not construction approval. The proposed building footprint is roughly 40,000 square feet and is organized into four quadrants to support agricultural education, construction/wood/plumbing/electrical trades, a welding and manufacturing academy, and an automotive lab, each with adjacent classrooms and instructor offices. Jason Alexander said the site was chosen for existing utilities and proximity to parking and the high school.
The administration emphasized capacity constraints in current CTE offerings and said the building would allow the district to expand programs rather than turning students away. The board approved the architect agreement to allow cost-estimating and fundraising discussions; trustees stressed that construction would require later approvals and budget decisions.
The motion to approve the architectural agreement passed. Administration said it will pursue donor conversations and use drawings to refine cost estimates before any construction request is brought to the board.