Get Full Government Meeting Transcripts, Videos, & Alerts Forever!
Get email alerts on the Residential Addition topic
No spam. Unsubscribe anytime.
Commission approves 1611 Willow second‑story addition and balcony with Spanish‑tile condition
Summary
The Planning Commission approved a 602 sq ft rear addition and 23 sq ft second‑floor balcony at 1611 Willow Avenue, adding a condition that the proposed metal awning be replaced with clay tile to match the home's Spanish style; the vote was 4–0–0–1.
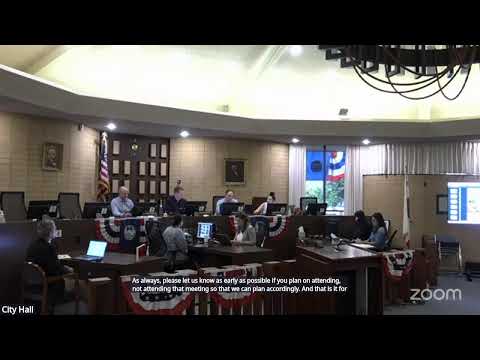
The Burlingame Planning Commission voted 4–0–0–1 on July 13 to approve a major design review and special permit for a rear addition and second‑floor balcony at 1611 Willow Avenue, contingent on replacing a proposed metal awning with a clay tile roof to better integrate the new work with the residence’s Spanish architectural character.
Planning staff described the scope: the existing house is a 3,007‑square‑foot single‑family residence; the application proposed a 602‑square‑foot first/second‑story rear addition and a 23‑square‑foot second‑floor balcony. Staff recommended the awning over the balcony be revised to use clay tile and included a draft condition to that effect to be reviewed and approved by the planning commission division prior to building permit submittal.
Applicant Stuart Hills of Aperatus Architecture said designers are comfortable integrating clay tile and would provide smooth stucco on the addition: "We are fine with staff recommendations regarding the awning covering ... it will be a smooth stucco." (Stuart Hills)
Commissioners raised questions about the number and size of new windows in the master bedroom and noted potential privacy and furniture‑placement concerns; several members emphasized the addition would be minimally visible from the street. Commissioner Lowenthal moved to approve the project per the staff report, including the Spanish‑tile awning condition and the special‑permit approval for the balcony; Commissioner Horan seconded. The motion passed 4–0–0–1. Chair Shores reiterated the 10‑day appeal period and instructions on filing an appeal with the required fee.
Next steps: the applicant will revise the awning design to incorporate Spanish‑style clay tile for staff review prior to building permit submittal. The commission’s action may be appealed in writing to the City Council within 10 days.