Get Full Government Meeting Transcripts, Videos, & Alerts Forever!
Get email alerts on the Land Use topic
No spam. Unsubscribe anytime.
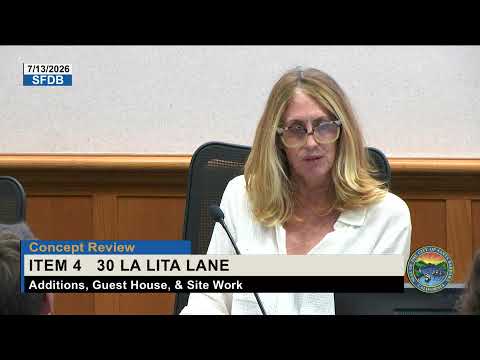
Board supports 30 Lalita Lane changes but sends project back for material and roof detail refinements
Summary
The board expressed broad support for proposed additions and a guest house at 30 Lalita Lane, asked the applicant to refine materiality and re‑examine a flat‑roof departure, and continued the item to the consent calendar with endorsement for a minor zoning exception for two small deck areas.
At its July 13 meeting the Single Family Design Board reviewed a proposal at 30 Lalita Lane that would add a 473‑square‑foot addition, convert an attached garage to habitable space, build a detached 405‑square‑foot guest house with an attached two‑car garage, and construct a new pool and associated landscaping. Staff described required findings (minor zoning exception for two small deck areas, neighborhood compatibility and grading/vegetation removal findings) and noted the project is reviewed under the new ordinance.
DesignArc presenters explained the approach: convert an existing garage into a master suite, create a small guest studio tucked near a new two‑car garage, reduce excessive driveway hardscape and add a koi pond and bioretention to handle stormwater. The team said they will remove several underperforming olive trees and plant ten new trees and additional palm specimens; they also described changes to reduce hardscape and improve stormwater treatment.
Board members asked clarifying questions about guest house roof geometry (flat roof element used to keep overall height low and tuck the studio into the site), visibility of a proposed trash enclosure (applicant confirmed it will be behind a site wall and largely screened), and FAR calculations (staff updated the submitted FAR to 76% after a correction). Members recommended refinements to material palettes, study of the flat‑roof departure adjacent to standing‑seam hipped roofs, and further consideration of front yard treatments to soften an 11‑foot entry wall with plantings.
The board moved for an indefinite continuance to the consent calendar with requests for a refined color and material board, study of the flat roof departure, and softening of the front privacy wall with additional landscaping; the board indicated support for the minor zoning exception for the two small deck areas. The motion passed unanimously. Staff and applicant will prepare updated FAR calculations and materials for the next review.