Get Full Government Meeting Transcripts, Videos, & Alerts Forever!
Get email alerts on the Zoning Core Residential topic
No spam. Unsubscribe anytime.
Commission asks staff to revise Core Residential amendment after questions on setbacks, definitions
Summary
Commissioners reviewed proposed changes to the Core Residential (CR) district — consolidating redundant tables, allowing two‑unit attached residences, and removing an apparent 60‑foot rear‑setback error in favor of 35 feet — and asked staff to return with clarified definitions and highlighted edits before scheduling a public hearing.
The Clawson Planning Commission on July 14 reviewed proposed amendments to the Core Residential (CR) zoning district intended to simplify development standards and clarify permitted uses, but commissioners asked staff to revise several items and return with a marked‑up draft rather than schedule a public hearing.
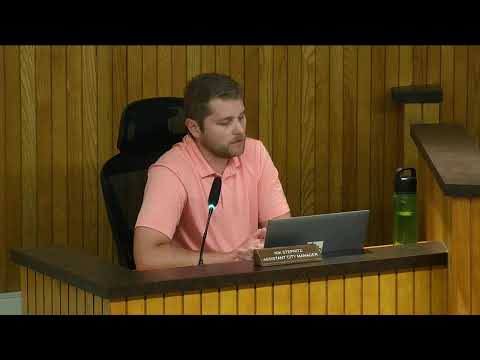
Joe, the presenter for the draft ordinance, told the commission the proposal consolidates multiple near‑identical development tables into a single table and adds building frontage types for large sites to make the district easier to use. He said he had added 'residential 2 family' so duplexes would be an allowed use where density permits, noting the underlying density in the CR district would allow two units on the smallest lots the draft contemplates.
The proposal also flagged one development table that lists a 60‑foot rear setback. "I honestly cannot determine why" the 60‑foot figure appears in that table, Joe said, and he proposed carrying forward a 35‑foot rear setback consistent with the city's R‑1 and R‑2 districts. Commissioners pressed the presenter to confirm whether the 60‑foot figure was an adoption-era error and to document the rationale if the larger setback remains under consideration.
Commissioners raised several technical points that staff agreed to clarify. One commissioner, who identified themselves as a builder, questioned a limit in the draft that would cap the finished ground‑floor elevation at 36 inches above the sidewalk; the group noted that topography varies by site and that the 36‑inch cap is not present in R‑1/R‑2 standards. The commission asked staff to either remove the provision or provide a clear justification and to add a mid‑height building‑height illustration (midpoint between eave and ridge) in the CR chapter, as other districts use, to avoid ambiguous height measurements.
The draft would also require CR sites to meet the R‑1 district's impervious‑surface limits and would apply landscaping standards to nonresidential uses; offices and small artisan manufacturing uses were proposed to be allowed on a limited basis with operating hours limited to 9 a.m.–8 p.m. Several commissioners urged the staff to provide a clear definition of "office" to prevent conversions that conflict with the master plan's intent to preserve the neighborhood character.
Rather than put the draft on for public hearing tonight, the commission asked staff to return with a version that highlights the proposed edits and addresses the specific items raised: the rear‑setback discrepancy, the finished‑floor elevation limit, clear definitions for office and artisan uses, the mid‑height measurement illustration, and landscaping references. The commission did not take a final vote on the ordinance at this meeting.
Staff will prepare the revised draft and present it at a future meeting for further consideration and potential scheduling of a public hearing.