Get Full Government Meeting Transcripts, Videos, & Alerts Forever!
Get email alerts on the Zoning Mudus topic
No spam. Unsubscribe anytime.
Eastside planning department moves Mudus Village zoning revisions toward public hearing
Summary
The Eastside Planning and Zoning department reviewed proposed changes tied to the Mudus Village master plan — including definitions, site-design standards, parking rules and limits on drive-throughs — and agreed to schedule a public hearing for late September.
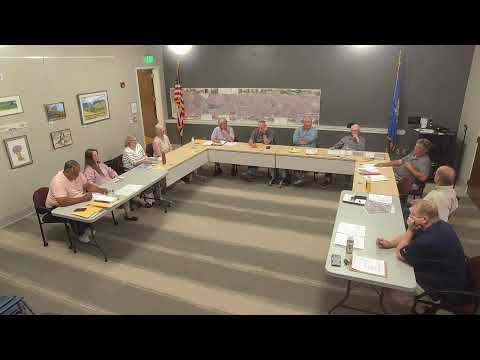
The Eastside Planning and Zoning department reviewed a package of zoning changes on July 14 aimed at aligning local rules with the recently adopted Mudus Village master plan and new state housing legislation, and set a public hearing for late September.
Chair (speaker 2) opened the discussion by laying out the package and the sections affected, saying: “Potential revision for the East, to the East Town zoning regulations and the response to the recently adopted Mudus Village master plan and, recently approved housing legislation.” Staff told commissioners the draft has been reviewed by the regional planning consultant and the town attorney and is ready to enter the public‑hearing process.
The revisions would update definitions (including accessory apartments), standards for the East Adams/Mudus Village districts, parking and site‑plan review rules, and an appendix with village site‑design and compatibility guidelines. Commissioner/Presenter (speaker 4) urged the commission to avoid vague wording that could be applied inconsistently, questioning language that buildings “be harmoniously related to their surroundings” and recommending reference to the draft East Haddam village design guidelines as an objective standard.
On accessory apartments, commissioners debated whether to restate specific component elements (kitchen, bathroom, bedroom) or adopt the state’s statutory definition to avoid future mismatch if state rules change. Staff offered to add clarifying language or explicitly tie the local definition to the state standard so the town would not have to amend local code each time the state updates its rules.
The package also includes new bulk and parking standards for the Mudus commercial district: staff noted the draft lists a maximum building footprint of 15,000 square feet and a floor‑area ratio of 1. Commissioners asked staff to provide the FAR calculation and examples at the public hearing to show how the numbers would apply to typical buildings.
Parking and landscaping drew detailed discussion. The draft requires a minimum of 15% of large parking areas be landscape/open space; commissioners debated island sizes and whether the town should specify island dimensions. Presenter cautioned that standards should be realistic for smaller lots and said larger projects elsewhere used different patterns.
Drive‑through services also became a focus. Staff said current rules require food‑related drive‑throughs to have primary access onto a state highway; commissioners discussed limiting new drive‑through allowances to the proposed Mudus district and subjecting them to special‑exception review rather than permitting them as‑of‑right. A commissioner suggested limiting the proposal to the Mudus district for now: “Limited to the proposed Modus district,” and several members agreed that was a practical way to proceed.
Commissioners also discussed vehicle stacking standards and traffic‑study requirements. The draft sets a 20‑foot minimum stacking length per vehicle in straight segments (with different minima for curved segments) and makes a traffic study part of the permitting process so stacking can be sized for anticipated peak volumes; staff noted Connecticut DOT standards will apply where state‑road access is proposed.
The commission set a public hearing for late September and directed staff to publish the 35‑day notice required for town agencies and adjacent jurisdictions. Staff said the commission will circulate corrected numeric details (parking ratios, any decimal corrections) and provide FAR examples before the hearing.
Next steps: staff will post the public‑hearing notice, circulate corrected figures and FAR examples, and present the draft to the public; commissioners said they will continue to refine site‑design and parking language before the hearing.