Get Full Government Meeting Transcripts, Videos, & Alerts Forever!
Get email alerts on the Zoning topic
No spam. Unsubscribe anytime.
Commission recommends approval for two Sparks parcels, asks for PUD on northern lot
Summary
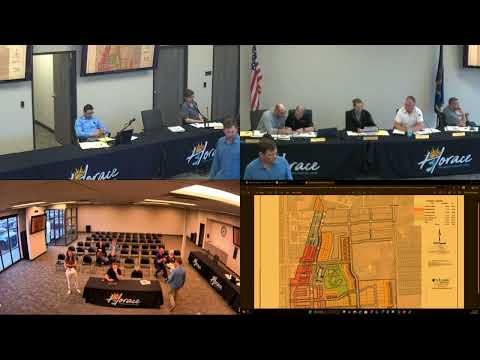
After debate about setbacks, density and design control, the Planning & Zoning Commission recommended City Council approve rezoning of two southern Sparks parcels and asked that any density increase for the northernmost parcel go through a Planned Unit Development (PUD) process so the commission can review design conditions.
The Horace Planning and Zoning Commission on Tuesday recommended the City Council approve zoning changes for two southern Sparks parcels while withholding approval of the northern parcel and asking the applicant to use the Planned Unit Development process if it seeks increased density.
Community development staff Nathaniel reviewed the request to change several Sparks parcels from Mixed Use to Urban Residential and noted differing interpretations of the comprehensive plan. "I’ve given you a recommendation against rezoning," Nathaniel said regarding the northernmost lot, citing criteria 1, 4 and 9 of the 13 rezoning criteria in section 4‑8.5 of the packet and arguing that Mixed Use better supports a pedestrian-oriented commercial vision.
Applicant representative Jack Dwyer and present landowners framed their request as a response to infrastructure costs and market realities. "We really need this density," Dwyer said, adding that Sparks Boulevard and the hockey arena are expensive pieces of infrastructure that require sufficient development density to help cover costs. The owners said they prefer a high-quality development and intend architectural controls for facades facing the park.
Commissioners discussed tradeoffs: Urban Residential (UR) allows higher density and a smaller maximum setback (discussed as roughly 15 feet in this hearing) but limits commercial uses to conditional permits, whereas Mixed Use supports ground-floor shops more readily but carries larger setbacks. Several commissioners expressed concern about the northernmost lot being placed directly adjacent to smaller existing lots and favored additional review and design guardrails. "I would be way more comfortable doing the PUD process so there’s more involvement ... with the city and planning and zoning," one commissioner said during deliberations.
On a motion by Commissioner (S8), seconded by Commissioner (S7), the commission voted to recommend council approval for the two southern Sparks parcels (noted in the motion as L2 B6 and L5 B3) while withholding action on the northernmost lot (L1 B6) and requesting that any density increase there be pursued through the PUD process so the commission can review design details before approval. The recommendation will be forwarded to the City Council for final action.
Next steps: the commission’s recommendation is to be noticed for City Council consideration; if the northern lot owner seeks greater density the applicant was asked to propose a PUD for more robust design and conditions review.