Get Full Government Meeting Transcripts, Videos, & Alerts Forever!
Get email alerts on the Zoning topic
No spam. Unsubscribe anytime.
Horace panel approves Old Town rezoning for Lakeview parcels amid resident parking concerns
Summary
The Horace Planning and Zoning Commission voted 3–2 to rezone four Lakeview-area lots from Mixed Use to Old Town, allowing greater height and reduced setbacks; nearby residents raised concerns about on-street parking, infrastructure costs and future commercial uses. The commission’s recommendation goes to city council.
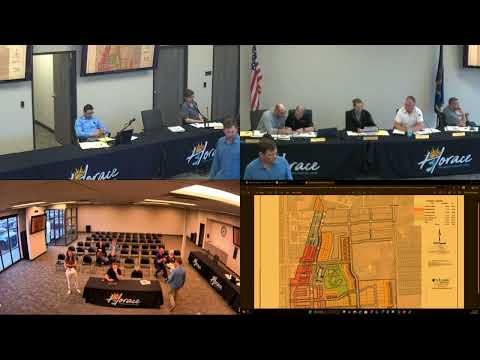
The Horace Planning and Zoning Commission voted 3–2 on Tuesday to recommend that the City Council rezone Lots 1–3, Block 1 of the Lakeview Addition and Lot 1, Block 1 of the West Fargo School 2nd Addition from Mixed Use to Old Town, a change that staff said would permit taller, denser development designed to support an old-town downtown character.
Nathaniel, a community development staff member, told the commission the proposal conforms with the comprehensive plan’s future land use map and meets the packet’s 13 approval criteria. "Due to conformance with the future land use map and conformance with the comprehensive plan, I am recommending this for approval," Nathaniel said, noting the change would allow an increase in maximum height from three to four stories and reduce typical front-yard setbacks.
Developer representative Jack Dwyer described the concept as a mix of multifamily north of the sanitary sewer line and potential business development to the south. "Everything that you see here is just basic conceptual," Dwyer said, adding that the ownership group expects to return with project-specific plans once a user or partner is identified. He said the master plan shows roughly 116 units on 4.46 acres as drawn, which approaches the town’s maximum-density calculation of about 27 units per acre.
Residents who live adjacent to the blue-highlighted parcels said the map and renderings differ from prior expectations and expressed worries about parking and assessments to pay for infrastructure. "Would you put this in your neighborhood?" asked resident Oz Oliver. Oliver also said he did not expect to shoulder special assessments for private, for‑profit buildings: "I'm not gonna pay my specials to support a business that's a for-profit business." Nathaniel responded that the on‑street parking shown is part of the approved development plan and would be installed by the property owners, and that developers must meet parking standards; some on-street spaces can be counted toward required totals.
Commission discussion weighed the need for housing near the school and the downtown area against concerns about scale and traffic. Several commissioners said Old Town design standards — including higher facade and material requirements — should help ensure higher-quality buildings. On a voice vote the motion to recommend rezoning passed 3–2. The commission’s recommendation will be noticed and considered at a forthcoming City Council hearing.
Next steps: the rezoning recommendation will be transmitted to Horace City Council and scheduled for a council hearing; project-level site plans and design-review applications will return to planning staff and the commission if the council approves the change.