Get Full Government Meeting Transcripts, Videos, & Alerts Forever!
Get email alerts on the Bridge Preservation topic
No spam. Unsubscribe anytime.
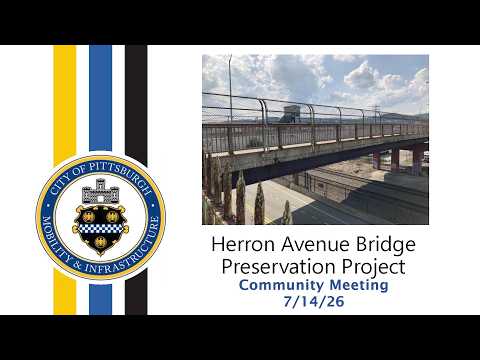
Consultants outline $9.5 million preservation plan for Heron Avenue Bridge; 2.1-mile detour expected
Summary
City consultants described a bridge preservation project for the Heron Avenue Bridge in Pittsburgh that will repair decks, piers, bearings and sidewalks, keep the bridge width unchanged, stagger pedestrian access in phases, and is budgeted at $9.5 million with 80% federal funding; construction is expected summer 2028 to fall 2029.
Consultants for the City of Pittsburgh presented details of a preservation project for the Heron Avenue Bridge and answered residents’ questions at a public meeting.
Tom Tesaro of CDR Maguire said the aim “is really just to maintain the structure, make sure it's a sustainable structure that safely carries traffic over the railroads and the busway.” He and consultant Jason Lamer of Lochner emphasized this is a preservation project — not a full replacement — prompted by deck deterioration, cracking, spalling, exposed rebar and rusted steel at bearings and abutments.
Lochner’s design work includes replacing bearings at selected abutments and piers, repairs to superstructure steel, concrete repairs and protective coatings, new pedestrian railings and sidewalks, and installation of new strip seals at joints. The existing overlay will be removed, damaged deck sections repaired and a latex-modified concrete (LMC) overlay applied to extend the deck’s life. Jason Lamer said the bridge’s travel width will not change.
The team described three right-of-way categories the project will use: permanent required right of way for future maintenance, aerial easements to allow work underneath the elevated structure, and temporary construction easements (TCEs) for contractor access that revert to property owners after the project. Consultants said they will limit permanent acquisitions where possible.
Pedestrian access will be phased so the busway and pedestrian routes remain usable throughout construction. In phase 1, pedestrians will use the sidewalk on the opposite side; in phase 2, one staircase to the busway may be temporarily closed and pedestrians routed across a crossing and concrete ramp to maintain busway access.
Consultants said they coordinated with railroad stakeholders and reported no objections at a recent PUC meeting; they do not anticipate horizontal or vertical clearance problems. Historic-resource considerations were noted in the presentation because rail infrastructure can be eligible under Section 106/National Register criteria.
Schedule and funding: the team said preliminary design work occurred in 2025–26, with final design expected through late 2026 into 2027 and the right-of-way process beginning during final design. Bid documents are planned for spring 2028, with construction likely starting in summer 2028 and completing in fall 2029. The stated construction cost is $9,500,000, with 80% expected from federal highway sources routed through the Southwest Pennsylvania Commission’s Transportation Improvement Program (TIP), 15% from the state and 5% from the city.
Residents raised operational concerns. One asked whether piers would be replaced; the consultants said most columns will be repaired and some cap replacements are planned rather than wholesale pier replacement. On longevity, the team said preservation work typically targets at least a 10-year extension of useful life, and speakers expressed the expectation the repairs should forestall full replacement for many years.
Questions about business and local access drew assurances that properties under the bridge and Ruthven Street access will remain open during construction, and that final design will include traffic control measures (flagging, channelizers) to preserve local access. On detours, the team said the vehicular detour used in a previous May closure — about 2.1 miles — is the model for this project; consultants will study detour stress points (including the long signal at Bigelow Boulevard), coordinate signal timing and PRT feedback, and seek ways to mitigate congestion during detour periods.
On accessibility and lighting, the team said recent curb-ramp work will be reviewed in final design to confirm ADA compliance; any ramps that do not meet current standards will be upgraded. A lighting consultant will evaluate fixtures to meet city standards and community preferences; staff said new LEDs being deployed are about 2,700 Kelvin (a warmer color temperature).
Residents pressed the project team about speeding and pedestrian protection on the bridge. Consultants said traffic-calming options will be considered where feasible — for example, tighter lane striping, signage and possibly rumble strips — but lane-width constraints limit some treatments on a preservation project that does not change roadway width.
Next steps: the design team will continue final design and right-of-way coordination with PennDOT, DOMI (City of Pittsburgh Department of Mobility & Infrastructure), and property owners, post materials to the Engage PGH project page and hold pre-construction briefings prior to work. Display boards and project staff were available after the meeting for follow-up questions.
The public Q&A that followed the presentation covered pier repairs, funding security, detour routing, ADA concerns, lighting color and traffic calming; the project team committed to follow-up on outstanding technical questions and to publish updates on the project page.