Get Full Government Meeting Transcripts, Videos, & Alerts Forever!
Get email alerts on the Land Use Rezoning topic
No spam. Unsubscribe anytime.
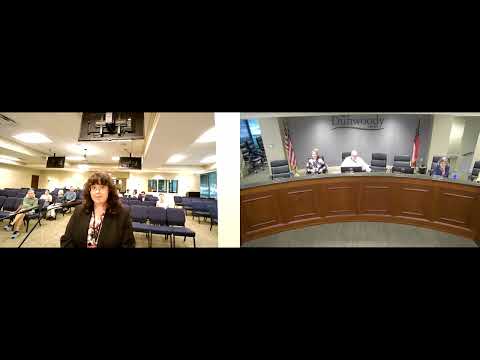
Planning commission backs rezoning for 122-townhome project near Ashford Dunwoody Road
Summary
The Dunwoody Planning Commission voted unanimously July 14 to recommend rezoning two properties from Office Institution to Planned Development to allow 122 townhomes. The approval includes staff conditions and an added GDOT intersection study to evaluate traffic at Ashwood Parkway and Ashford Dunwoody Road.
The Dunwoody Planning Commission voted unanimously July 14 to recommend rezoning 1212.40 Ashwood Parkway and 4754 Ashford Dunwoody Road from Office Institution (OI) to Planned Development (PD), clearing the way for up to 122 townhomes and a public trail and pond restoration.
City planning staff presented the application and recommended approval, saying the roughly 11.5-acre site is underused as office space and that a townhome development would align with the comprehensive plan’s perimeter-center transition guidance. Madeline, the city planner presenting the item, said the plan would allow up to 122 units at a maximum height of 45 feet and includes a streetscape with a 6-foot tree buffer and a 10-foot side path along the property frontage.
The applicant, Kenneth Wood, said the project would include three townhome models—two rear-loaded and one front-loaded—with unit footprints ranging roughly from 2,000 to 3,000 square feet, two-car garages and surface guest parking. The proposal calls for reclaiming and deepening the existing stormwater pond (applicant estimated current shallow spots and a target mid-depth of about 4–6 feet) and building a 10-foot public trail around it. Wood said the pond and trail are planned as public access and that the new HOA would join the existing master association to share pond maintenance costs.
Neighbors raised several concerns during public comment. Megan Martin, who lives on Ashwood Parkway, said the current master association ‘‘isn’t currently doing their job’’ in maintaining trees and sidewalks and warned that a single primary entrance could worsen pedestrian safety. Multiple Gramercy residents and others cited frequent traffic backups near the Publix intersection and asked how added residential units would affect congestion and on-street parking. Robert Wittgenstein argued that using a PD for a single-lot, single-use multifamily project could create an unfavorable precedent; staff replied that the PD district is allowable for properties meeting the acreage threshold and that this project fits the code as written.
On technical points, staff and the applicant said a short open channel that feeds the pond (about 175 feet) would be piped to build the trail and secondary emergency access; that piping and related work will require permits from the Georgia Environmental Protection Division and the U.S. Army Corps of Engineers at the land disturbance permit stage; and that the streetscape requirement (6-foot buffer and 10-foot side path) will be enforced during permitting. The applicant agreed to study intersection operations: Commissioner Shen’s motion to approve added a condition requiring a GDOT intersection control evaluation (ICE) analysis at the Ashwood Parkway/Ashford Dunwoody Road intersection, subject to Public Works review.
The commission heard competing views: supporters cited reclaiming the pond and adding pedestrian connectivity, and the Dunwoody Homeowners Association representative said the DHA unanimously supported the project. Opponents warned of added traffic, potential loss of an existing buffer view, and concerns about whether the master HOA would adequately maintain shared amenities. The applicant said the design pulls units back from Gramercy, adds evergreen buffering, and includes both garage and guest parking; he also estimated a market price range of roughly $600,000–$800,000 per unit and said zoning conditions would include a rental cap (applicant referenced a suggested limit of 10% or fewer rentals).
Commissioner Shen moved to approve the rezoning (RZ2605) with staff conditions and the additional GDOT ICE analysis requirement; Commissioner Cameron seconded. Chair Thomas O’Brien called for a vote and announced the motion carried unanimously. The record does not list a roll-call tally of individual votes.
Next procedural steps: the PD request advances with the commission’s recommendation and will proceed to the council/land-disturbance permitting phases where staff will enforce streetscape, buffering, pond and permitting conditions. The applicant will pursue required environmental permits for piping and any dredging, and the GDOT ICE analysis will be completed per the motion condition.