Get Full Government Meeting Transcripts, Videos, & Alerts Forever!
Get email alerts on the Multifamily Development topic
No spam. Unsubscribe anytime.
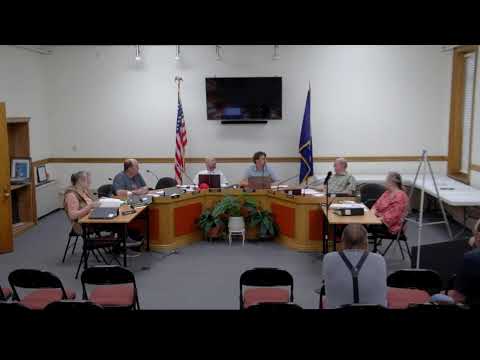
Planning board approves 10‑unit, three‑story building at 48 and 52 Waterville Road amid neighborhood concerns
Summary
The planning board approved a major site plan review for a proposed 10‑unit, three‑story multifamily building at 48 and 52 Waterville Road. Nearby resident Ryan Wing raised safety and turnover concerns; the board said the project would replace dilapidated buildings and noted staff had consulted the fire chief.
The planning board approved a major site plan review for a proposed three‑story, 10‑unit multifamily building at 48 and 52 Waterville Road.
A project representative described the proposal as "a 10 unit multifamily building, with an associated parking lot, lighting, proposed landscaping" and said the team had provided new water services and had informed the fire chief, who raised no initial concerns. The presenter also noted a pad at the northwest corner of the site that could be used for a potential propane tank for building heating systems.
During public comment, Resident Ryan Wing said he lives on nearby French Street and expressed concern about turnover and safety in the immediate area, saying he was "already watching my back door, my side door, and my front door." Wing asked how many similar units already existed nearby and who would own the property. A meeting participant asked whether the development would be tax‑exempt; a committee member said, "This is nonprofit, so it's taken," but the transcript did not record detailed tax‑status documentation in the public segment.
Board members responded that new development would replace dilapidated buildings and that the town needs more housing; the chair said city officials expect the project to provide a benefit overall. After brief deliberation and confirmation that staff had coordinated with the fire chief, the board moved to approve the project as presented. The approval was by voice vote; the transcript segments provided do not include a roll‑call tally.
The project record as discussed to the board includes coordination with fire officials and planned landscaping along property lines to buffer neighbors. The transcript does not record subsequent building permit steps or a final ownership arrangement in the segments provided.