Get Full Government Meeting Transcripts, Videos, & Alerts Forever!
Get email alerts on the Historic Restoration topic
No spam. Unsubscribe anytime.
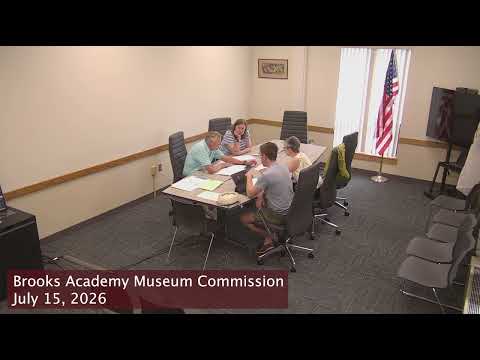
Brooks Academy commission asks architects to revise accessibility plan, seeks alternatives
Summary
The Brooks Academy Museum Commission questioned architects’ new ramp layout and discussed alternatives — moving the ramp, adding basement stairs, or an egress window — citing a three‑foot clearance issue, elevator capacity for large artifacts and possible generator needs for ADA compliance.
The Brooks Academy Museum Commission pressed architects and staff for alternatives after designers proposed an exterior ramp layout that members said would force visitors with mobility impairments to take a longer, awkward route to the building entrance.
Chair said the architects’ latest plan would route visitors down and around the parking area and back up, which she called “bulky” and asked whether the commission, not just an individual staff sign‑off, should have final approval on any permanent change. She said, “why are we gonna make somebody that's already challenged come all the way down here,” and asked the group if the commission should seek revisions.
Members pointed to a technical constraint the architects raised: the path between the ramp and the building must provide at least three feet of clearance. “They say…you have to have certain amount of footage over 3 feet,” one committee member said, and the group asked whether the architect’s measurement could be adjusted or the ramp moved outward by a foot or two so it still meets slope and egress requirements.
The commission discussed three main options: shift the ramp footprint outward into part of the parking area, install a new basement stair and seal the current exterior stairwell, or reconfigure an interior egress window so the elevator rather than the stairs is the primary accessible route. Chair said sealing the existing window wells and converting a later window into an egress window could reduce the exterior bulk of the ramp.
Members also raised logistics for museum operations: whether the elevator will be large enough to move painted panels, cabinetry or display cases in and out of the basement. “Is the elevator gonna be big enough for big things?” a member asked, noting some museum pieces previously were moved into the basement and the group must ensure future access. The commission agreed that measuring the planned elevator and comparing it to the meeting-house elevator would be an immediate step.
The group asked staff to clarify code and ADA questions, including whether emergency power or a pump for the basement would be required so an elevator could be used in a power outage. The commission agreed the project manager or OPM (John Racine, named in the meeting) should be asked to confirm ADA and building‑code requirements.
Chair urged that any long‑term change be routed through the Brooks Academy commission for final sign‑off. She said she had received a drawing that, in her view, had been advanced without the commission’s formal review and that commission approval is required for permanent alterations in the historic district.
Members set several next steps: request a written explanation from the architect about the 3‑foot clearance finding, measure the proposed elevator opening against existing elevators, evaluate the cost of shifting the ramp versus building a new basement stair, and ask the project manager to confirm ADA and emergency‑power requirements. The commission also planned to present finalized plans to the historic commission and, later, the select board so town officials and stakeholders are informed.
The group discussed related restoration items — a possible amphitheater, historic landscaping and the cupola — and urged continued coordination with the historical society and tenants. A member moved to approve the June 24 minutes earlier in the meeting and the motion was seconded; the minutes were approved by voice vote (no roll‑call recorded). The commission adjourned after completing the agenda.
What happens next: commissioners said they will ask the architect for revised drawings or justification for the current layout, request confirmatory input from the project manager/OPM on ADA and code issues, and prepare materials for review by the historic commission and select board before proceeding to bid.