Get Full Government Meeting Transcripts, Videos, & Alerts Forever!
Get email alerts on the Wireless Infrastructure topic
No spam. Unsubscribe anytime.
Staff urges approval of AT&T’s clock-tower-style wireless facility at 1150 Commercial Avenue in Oxnard
Summary
City staff recommended the Oxnard City Planning Commission approve AT&T’s application to build an approximately 80-foot clock-tower-style wireless facility at 1150 Commercial Avenue, citing coverage improvements, a March 15, 2026 workshop and a CEQA categorical exemption (Guidelines §15303, Class 3); no public comments were reported as of the presentation.
Juan Carlos Torres, associate planner with the City of Oxnard planning division, told the Planning Commission on the project item that AT&T is seeking approval for a new wireless telecommunication facility at 1150 Commercial Avenue and that staff recommends the commission adopt a resolution approving Planning and Zoning Permit No. 24-530-O1, subject to findings and conditions in the staff report.
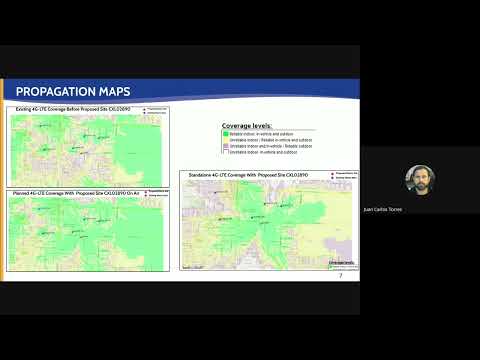
Torres said the proposal would place an approximately 80-foot-tall tower inside an approximately 466-square-foot lease area on a property developed with three industrial buildings totaling about 38,310 square feet. The site was identified near the southeast corner of Willie Road and Commercial Avenue. "The proposed facility will improve the wireless coverage and reduce existing service gaps within the project area," Torres said while presenting propagation maps that showed existing and proposed AT&T coverage.
The design would disguise antennas inside an architected clock tower with one clock face on each side, Torres said, and would contain 12 panel antennas and 12 remote radio units concealed within the structure. Architectural elements listed in the staff presentation included fiberglass-reinforced plastic panels, simulated standing-seam metal roof features, decorative cornices and trim, and an exterior insulation and finish system; staff said the tower would be painted light green with dark-bronze accent finishes. Ground-mounted equipment would be enclosed by an approximately 8-foot-7-inch decorative wall.
To preserve the "stealth" character, staff included special conditions of approval requiring the applicant to maintain the approved concealment design and all architectural features, finishes and clock elements (faces, lighting and mechanical/electronic components) "in good working order" and accurately displaying the correct time for the life of the project, Torres said.
Staff determined the project is categorically exempt from environmental review under CEQA Guidelines section 15303 (Class 3), Torres said, and reported that a community workshop was held on 06/15/2026 to meet the city's outreach requirements. According to the staff presentation, notices were posted on the project site and property owners within 300 feet were notified; staff reported no public comments had been received as of the hearing.
Torres closed the presentation by asking the commission to find the project exempt from CEQA and to adopt the resolution approving Planning and Zoning Permit No. 24-530-O1, subject to the findings and conditions in the staff report. The transcript contains no recorded motion or vote on the item.