Get Full Government Meeting Transcripts, Videos, & Alerts Forever!
Get email alerts on the Zoning Site Plan topic
No spam. Unsubscribe anytime.
Board tables Winsett Lane commercial site plan while planner requests missing flood, parking and floor-area details
Summary
The Pelletier board voted to table a conditional site‑plan for a proposed metal office building on Winsett Lane after planning staff said key details — net floor area, parking design, FEMA/flood-zone info and sanitary connections — were missing and needed before sign-off.
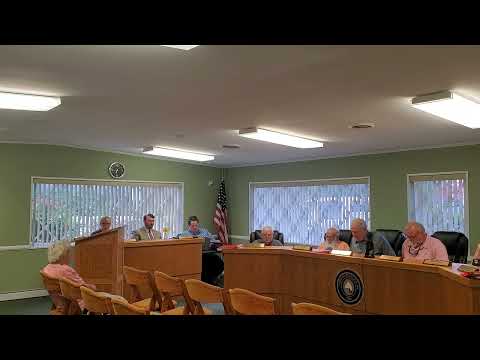
The Pelletier Board of Commissioners voted July 6 to table a commercial site‑plan for a proposed metal office building on Winsett Lane until the applicant provides additional technical information, the board and planning staff said.
Planning reviewer Jonathan told the board the property is in a B‑3 district and that offices are permitted by right but the submitted site plan omitted several items needed to finalize a conditional approval. He said the application lacks a specified net floor area (necessary to calculate parking requirements), details on parking surfacing and barriers, proposed first‑floor elevation and FEMA/flood‑zone notations, and sanitary connection information.
Commissioners raised specific concerns about whether the applicant intended outdoor storage, the placement and screening of dumpsters, and visibility from Highway 58. One commissioner said a privacy fence might be needed if outdoor storage or equipment staging were to occur; Jonathan said the site plan did not clearly show outdoor storage and that clarifying testimony from the applicant would help.
Jonathan recommended a conditional approval once the missing information is supplied; the board instead voted to table the petition and gave staff direction to contact the applicant and invite them to the next regular meeting to answer questions. The motion to table carried on a voice vote.
The planning staff also noted the applicant will need to coordinate with environmental health for septic or sanitary approvals if the building will include restroom facilities. The transcript does not record any final permit decisions or a timetable for resubmission.
Next steps: staff will attempt to obtain clarifying materials from the applicant or ask the applicant to appear at the next meeting so commissioners can reconsider the petition with complete documentation.