Get Full Government Meeting Transcripts, Videos, & Alerts Forever!
Get email alerts on the Land Use topic
No spam. Unsubscribe anytime.
Seaside planners approve second-story addition and rooftop deck at 1828 Yosemite over neighbor objections
Summary
The Seaside Planning Commission approved architectural review AR2026-002 and minor use permit MUP2026-001 for a second-story addition, balcony and rooftop deck at 1828 Yosemite Street, voting 3–1 after neighbors raised concerns about views, privacy, parking and a garage separation agreement.
The Seaside Planning Commission voted 3–1 on July 8 to approve an architectural review (AR2026-002) and a minor use permit (MUP2026-001) allowing a second-story addition, balcony and rooftop deck at 1828 Yosemite Street.
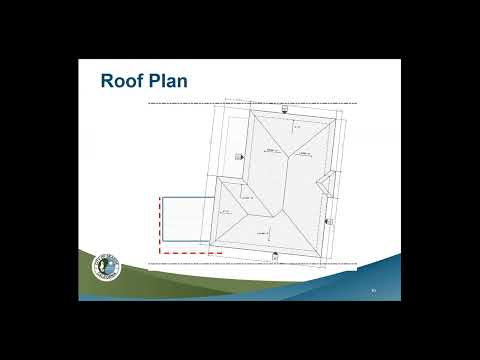
Staff presented the proposal as a two-story addition to an existing single‑story house on an approximately 7,200‑square‑foot parcel, noting an existing single‑story residence just under 1,200 square feet and a 465‑square‑foot garage. Staff said the project would continue existing nonconforming side setbacks of roughly 4 ft 7 in for the new second story but moves the garage into a compliant 5‑foot side setback. Staff also advised that the project is exempt from environmental review under the cited CEQA provisions and complies with zone limits for floor‑area, height (maximum shown about 23 ft 7 in) and site coverage (proposed ~42% of a 65% maximum). Staff recommended approval subject to conditions.
During public comment, neighbors raised several objections. Christopher Kogan, who lives directly behind the property, said recent zoning changes removed earlier protections and warned the new two‑story home would "totally obliterate" his view after 25 years. Nearby resident Erica Sabin, whose garage shares the property line, said she has not agreed to bear any financial responsibility for separating the attached garages and stressed concerns about the rooftop deck’s size, potential noise and privacy impacts. Kathy Matthews, across the street, asked the commission to require a smaller deck to limit massing and noise. Michelle Maciel, the applicant’s daughter, said the home will house family members who "don't have many gatherings."
Architect Joyce Impala, representing the applicants, told the commission the designers revised plans to move the garage to a 5‑foot setback and that the applicants agreed to absorb the added expense. "We respectfully request that the board approve the project without any further delay," she said, describing the change as necessary to move the family’s multi‑generational housing project forward and to access construction financing.
Commissioners discussed the limits of their authority to protect views, with the chair and others noting the commission must apply current zoning and state law. Vice Chair Evans said the garage separation was an important concession but continued to express concern about the rooftop deck’s bulk, telling the applicant: "If you eliminated that third deck, I would approve this." Several commissioners recommended neighbors work out a civil separation or maintenance agreement; building staff said the exact property line and structural details will be determined during the building‑permit review and that payment responsibilities are a civil matter.
Chair Silva moved to approve AR2026‑002 and MUP2026‑001; the motion was seconded and carried on a 3–1 vote. Staff advised that the decision may be appealed in writing to the city clerk within seven calendar days.
The commission’s packet notes that ADU elements will be reviewed at the building‑permit stage and are not discretionary tonight. The project approval will allow the applicants to proceed to the building permit phase, where structural and property‑line issues will be resolved.