Get Full Government Meeting Transcripts, Videos, & Alerts Forever!
Get email alerts on the ADU DADU Regulations topic
No spam. Unsubscribe anytime.
Planning commission recommends rules for detached accessory dwelling units on 11,000+ sq ft lots; forwards ordinance to council
Summary
Commissioners forwarded proposed Article 22-6-11 to City Council to authorize detached accessory dwelling units (DADUs) on single‑family lots of 11,000 square feet or larger, with size, height, setback and parking limits and an owner-occupancy requirement; the item will go to council for final action.
The Orem City Planning Commission voted July 15 to forward a draft ordinance (Article 22-6-11) to the City Council establishing rules for detached accessory dwelling units (DADUs). The draft implements state guidance that cities must allow DADUs on lots of at least 11,000 square feet and adds local standards that aim to balance new housing with neighborhood character.
Staff planner Jared (S3) framed the proposal as three goals: meet the state minimum requirements, preserve the substance of long-standing regulations for attached ADUs, and combine rules so the public can more easily find the standards. "There are approximately 5,800 single family residential properties in the city that are at least 11,000 square feet," Jared told the commission, stressing the change would affect roughly one-quarter of the city's lots.
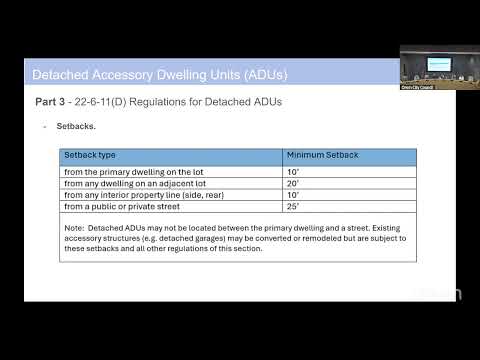
Key provisions in the draft forwarded by the commission include: DADUs minimum 200 sq ft; maximum unit sizes that scale by lot area (approximate caps proposed were 850 sq ft for lots near the 11,000 threshold, 1,000 sq ft for mid-range lots and 1,200 sq ft for lots 15,000 sq ft and up); single-story only (no second stories, loft space allowed within limits, and no exterior balconies); height limits (maximum 20 ft for pitched roofs, 14 ft for flat roofs, and not taller than the primary dwelling); setback rules (10 ft from the primary dwelling, 20 ft from any dwelling on an adjacent lot, 10 ft from interior property lines, and 25 ft from public/private streets); parking requirements tied to unit size (one additional space for units under 650 sq ft, two for larger units); and required hookups to utilities and rental-licensing/permitting to ensure habitability and owner-occupancy tracking.
At public comment Aaron Larson (S12), a local builder, urged broader access and warned some proposed interior limits and roof-pitch/height distinctions could run afoul of Utah Code §10-26-18, which protects certain design elements from municipal regulation. "The proposed bedroom limits need to be removed...regulating pitch via height is against state law," Larson said. City attorney Aaron (S4) responded that the city reviewed the draft and believes it is consistent with §10-26-18, asserting the ordinance sets limits without mandating specific interior design elements.
Commission discussion weighed the state-set 11,000-sq-ft threshold against an approach that would rely more on setbacks and coverage limits. Several commissioners said starting with the 11,000 threshold provides a cautious, administrable baseline and can be revisited if experience shows it is safe to broaden eligibility. The commission voted to forward a recommendation of approval to City Council.
What happens next: the City Council will consider the Planning Commission's recommendation and may adopt, amend, or reject the draft ordinance; staff said the change is time-sensitive because the state requirement takes effect Oct. 1 and the city prefers to have local standards in place before that date.