Get Full Government Meeting Transcripts, Videos, & Alerts Forever!
Get email alerts on the Land Use topic
No spam. Unsubscribe anytime.
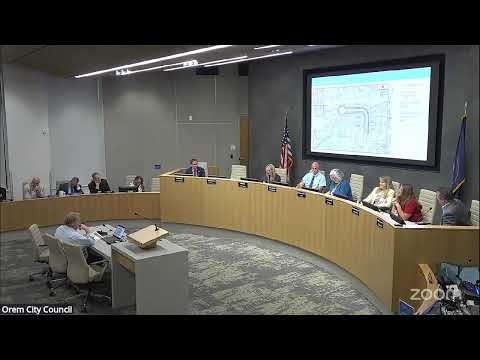
Council approves revised PD‑53 concept plan for 1890 North State; Homebuilt retail center replaces planned offices
Summary
After a public hearing and neighbor questions, the council amended PD‑53’s concept plan to allow a Homebuilt Hardware & Design flagship (~31,000 sq ft) and supporting retail at the former Allen’s Grocery site, with increased parking and required site‑level mitigation (masonry walls, depressed loading dock) to reduce noise and light for nearby homes.
The council approved an amendment to the PD‑53 concept plan for the property around 1890 North State Street, replacing two planned three‑story office buildings with a roughly 31,000‑square‑foot Homebuilt Hardware & Design store, additional retail outparcels and more on‑site parking.
Planning Director Jared Hall explained the change is a concept‑plan amendment only; the site plan and building permits will return to planning staff and the commission for detailed review. Jared Hall and the applicant, representatives from Meaders Bakery and WW Clyde, said the revised plan increases parking to about 277 stalls and includes design commitments to buffer nearby residences — a masonry wall, depressed loading dock and photometric controls to prevent light bleed at property lines.
Homebuilt’s representative said the front of the building will be about 39 feet tall at the street face and drop to about 23 feet at the back; he also said the rear setback and masonry wall would be no closer to neighbors than the existing Allen’s building footprint in practice. Neighbors asked questions about driveway stacking, drive‑through lane capacity for potential tenants at the site, demolition timing and rodent/fire‑hazard mitigation; the applicant said demolition preparations and cleanup would precede demolition activity and that site‑plan submittals will address drivability and stacking concerns.
Council action: a motion to amend Appendix O (the PD‑53 concept plan) passed following the public hearing.