Get Full Government Meeting Transcripts, Videos, & Alerts Forever!
Get email alerts on the Multifamily Development topic
No spam. Unsubscribe anytime.
Proposal for 156‑unit, 4‑story Lehigh Place PDD draws questions on height, sewer capacity and trail buffering
Summary
Developers presented a planned development district (PDD) for 156 apartments in three 4‑story buildings at 200 Victor Heights Parkway. The planning board and residents pressed developers on why four stories are necessary, whether existing pump stations have capacity and how the project will buffer the Auburn Trail; town engineers said mechanical pump upgrades could restore limited capacity but recommended further study.
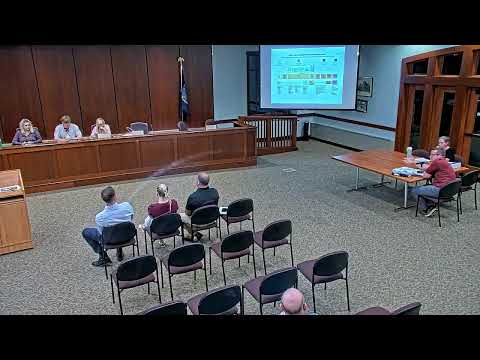
Developers outlined on July 14 a planned development district (PDD) for Lehigh Place, a three‑lot subdivision at 200 Victor Heights Parkway that would include three 52‑unit, four‑story apartment buildings (156 units total) with high‑end amenities and an on‑site community center.
Cole Peppersergi of Marathon Engineering summarized the project and said the applicant has received town engineer comments and sanitary‑sewer capacity information. Architect Jim Fahey described the buildings’ mix of one‑, two‑ and three‑bedroom market‑rate units, attached and detached garages, and an amenity package the team said exceeds what is typical for a development this size.
Board members and members of the public pressed the team on the development’s height. Fahey explained the decision to use four stories: it preserves density and feasibility using conventional wood‑frame construction while a three‑story design would lose roughly 30% of units and a five‑story building would require a more expensive non‑wood construction and different fire‑rating and sprinkler systems. "If we go to 3 stories we lose almost 30% of the density of our apartment buildings... Going to 5 stories is a huge step," Fahey said.
Sanitary‑sewer capacity was a central technical concern. Town engineer West Petty (LaBella Associates) showed the board a sewer map and said the site would connect to the existing gravity system that drains to pump station PS‑27 and is then pumped to PS‑30 en route to the wastewater treatment plant. He said belts‑and‑sheaves mechanical upgrades at PS‑27/PS‑30 could restore some capacity to accept the project’s flows but that PS‑27 would have limited remaining capacity after those improvements; he asked the applicant to analyze alternative routing options (including gravity runs to PS‑30) to reduce load on PS‑27.
Residents raised neighborhood and infrastructure concerns during a prolonged public comment period. Questions included phasing (whether buildings would be constructed concurrently), the number of three‑bedroom units (developer said six total), the adequacy of trail buffers and tree plantings to screen the buildings from the Auburn Trail, and electricity/power service capacity. Developers proposed a 20–30 foot vegetative buffer and discussed a dedicated bike‑storage area and trail access point; they also said they were coordinating sanitary calculations and power "will‑serve" confirmation with utilities.
The planning board left the public hearing open for further technical review (SEQR/SEAF process and engineering responses) and signaled that subsequent meetings will address sewer capacity studies, traffic/parking calculations and landscaping/buffer details before any preliminary or final approvals.
Direct quote: Jim Fahey, the architect, said, "There's a sweet spot in 4 stories... We can use standard wood frame construction in 4 stories. We can't when we go to 5 stories... Going to 5 stories is a huge step."